
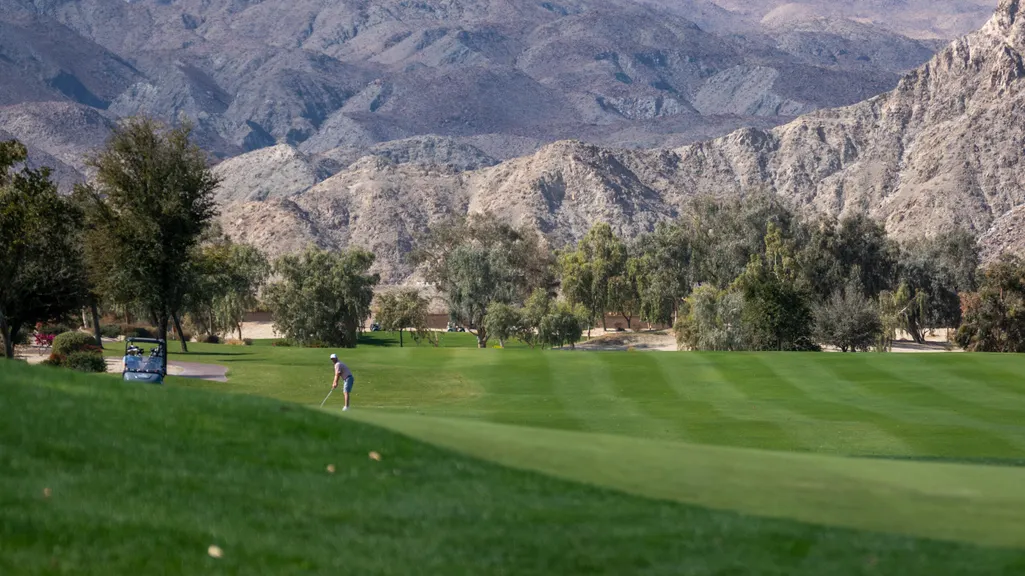
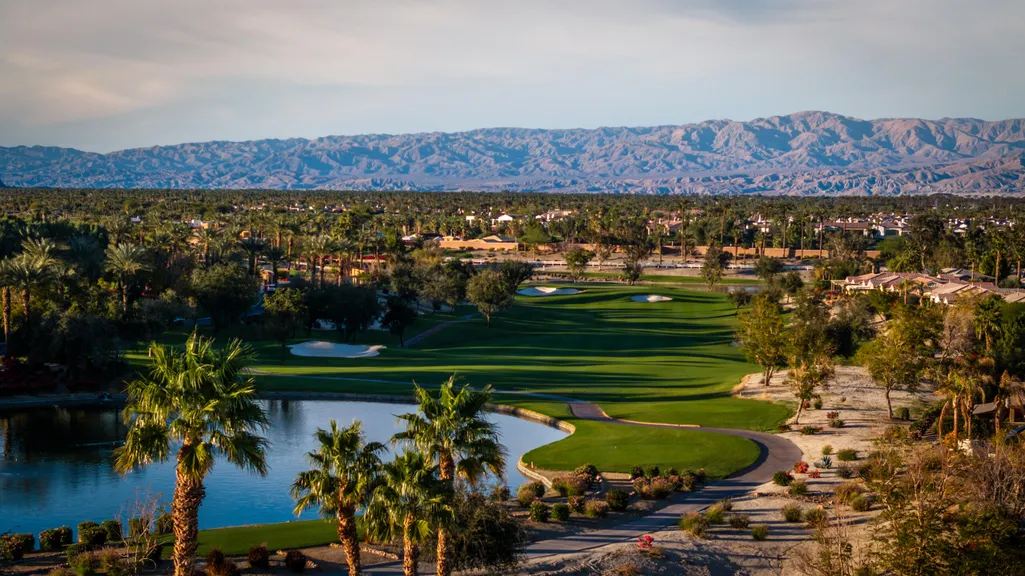
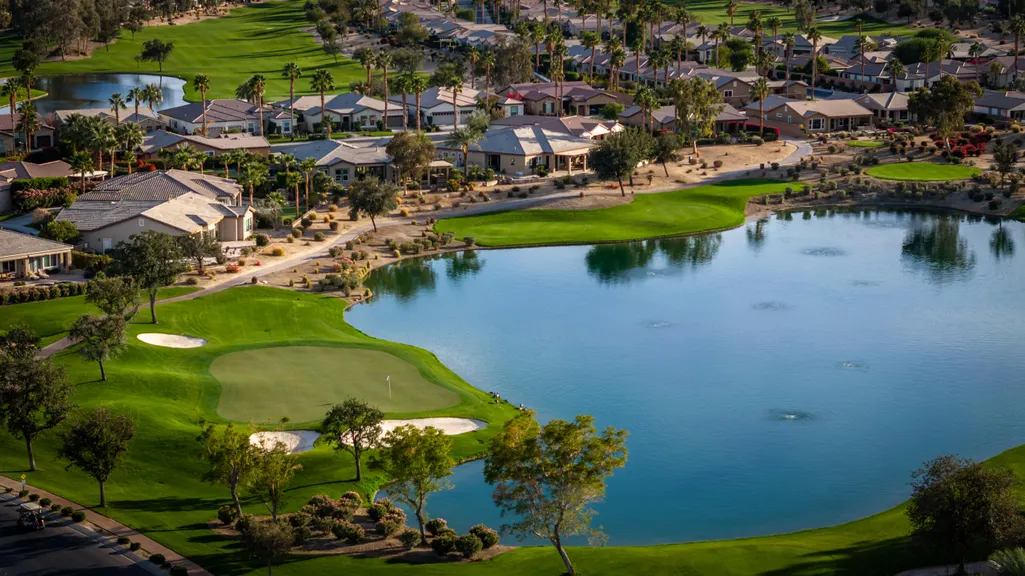
Views - Golf Course - Adult 55+













Address
60196 Desert Shadows Drive, La Quinta, CA
Price
$ 499,999
Property Attributes
- MLS#219152442
- TypeSingle Family
- Listing Status Active
- CountyRIVERSIDE
- CityLa Quinta
- Area313 -La Quinta South of HWY 111
- NeighborhoodTrilogy
- Zip92253
- StyleTuscan
- Year Built2004
- Price$ 499,999
- Bedrooms2
- Full Bathrooms2
- Half Bathrooms0
- Sqr Footage1693
- Lot Size0.219995 Acres
Data Source:
Palm Springs Regional Association of REALTORS® (GPSMLS)
Property Description
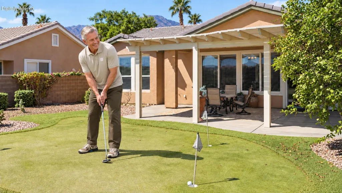
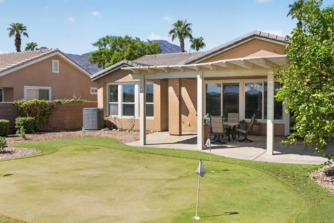
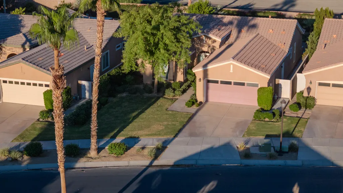
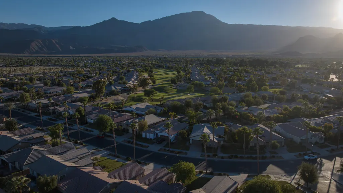
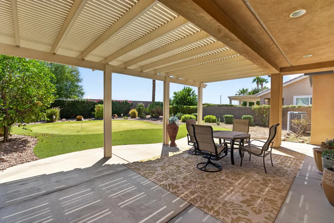
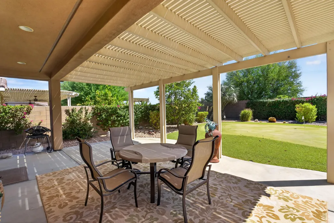
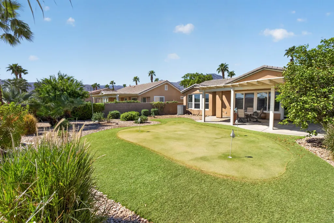
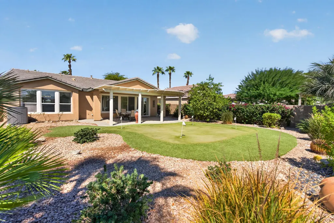
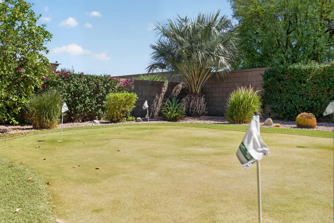
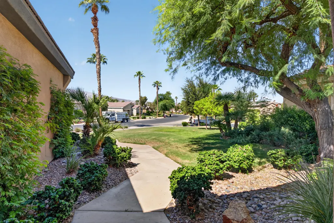
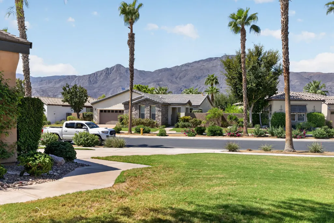
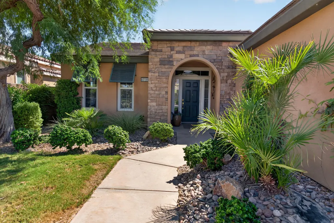
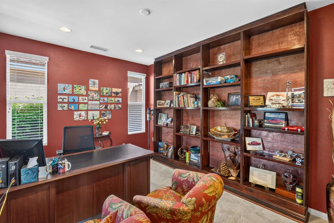
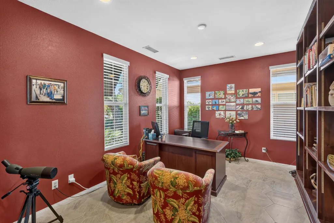
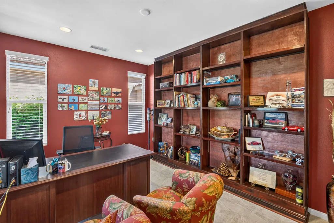
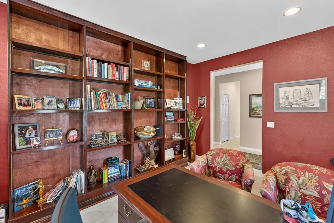
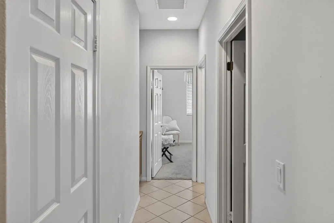
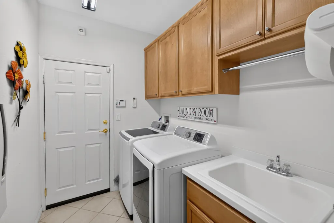
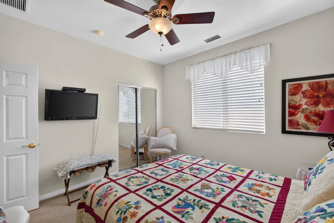
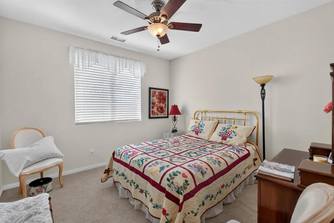
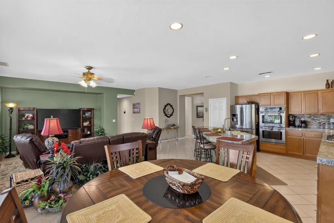
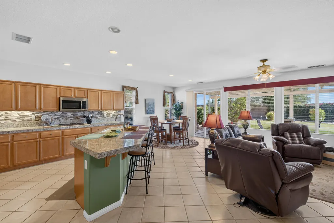
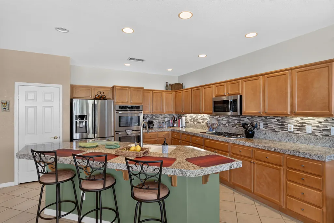
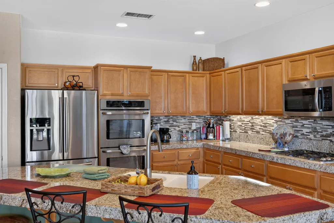
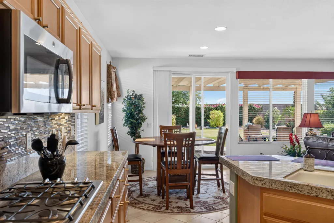
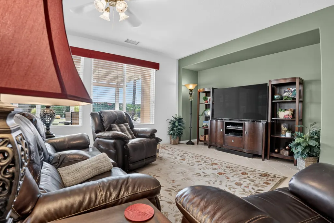
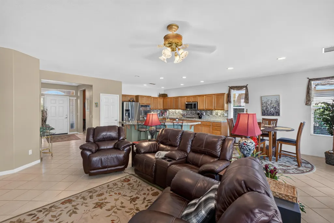
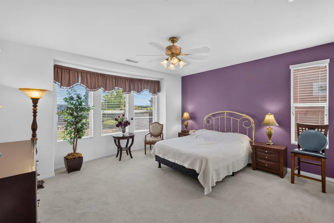
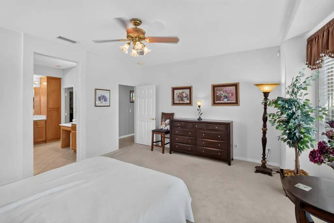
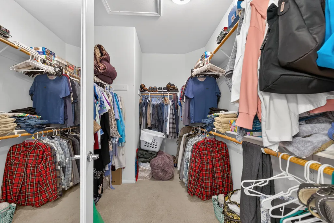
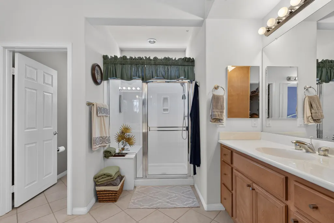
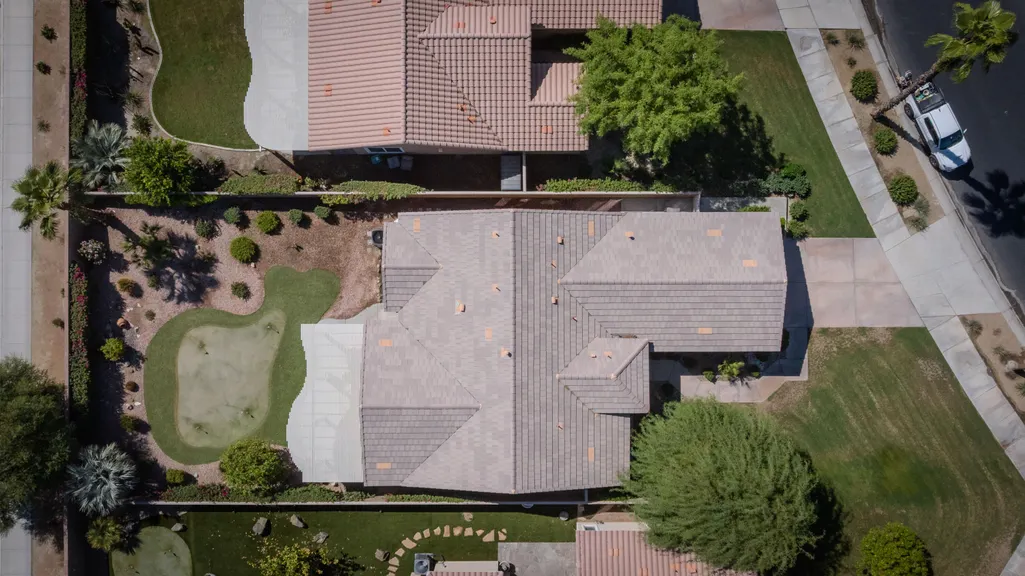
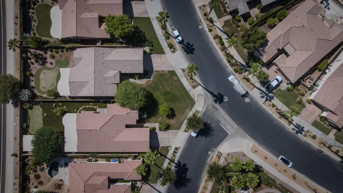
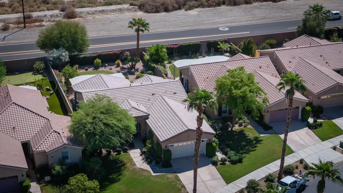
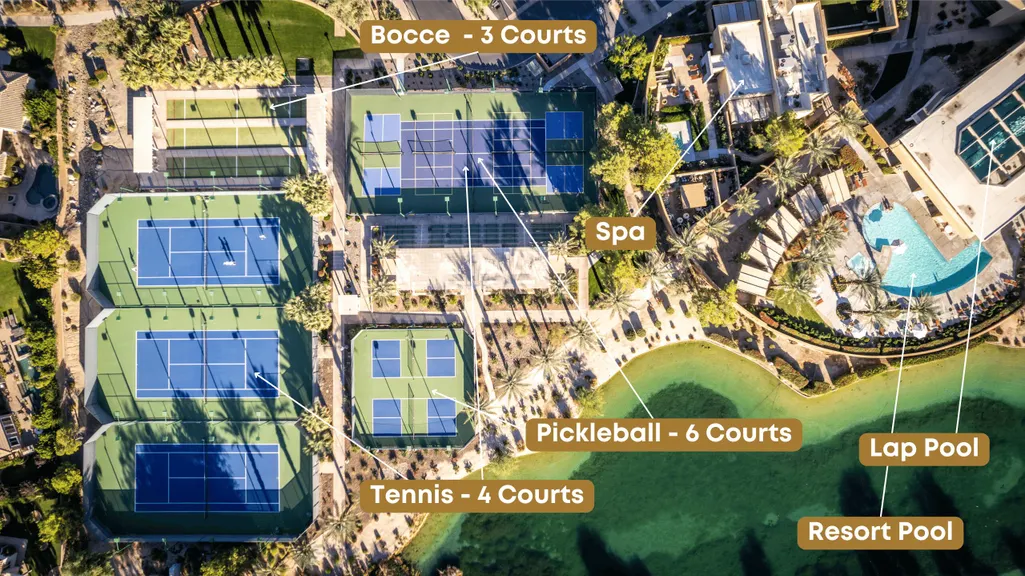
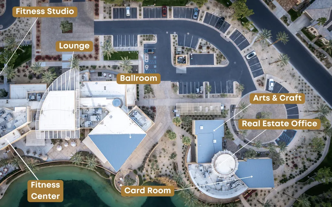
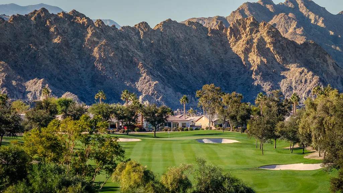
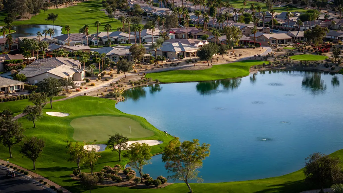
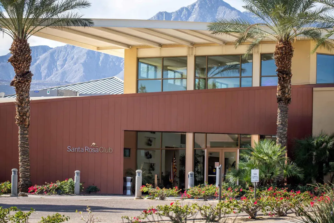
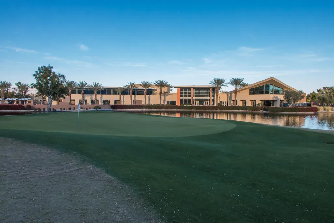
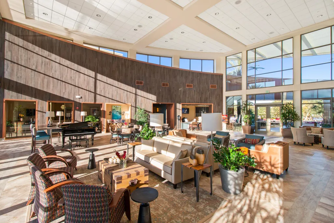
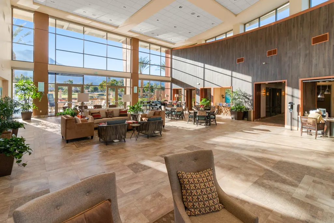
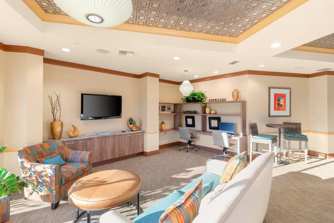
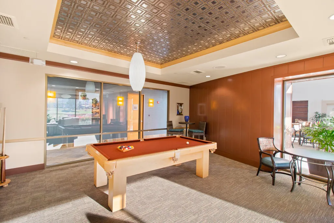
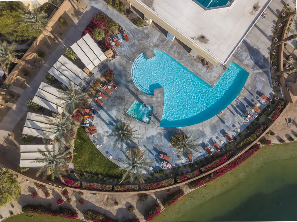
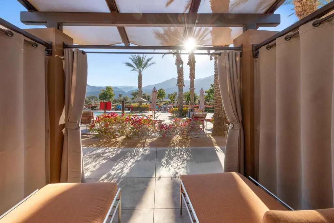
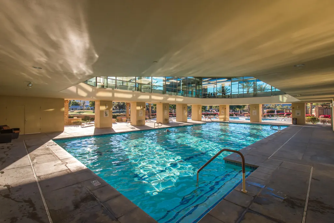
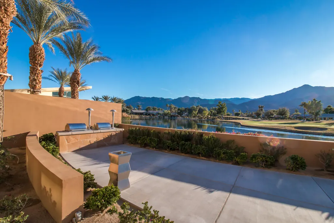
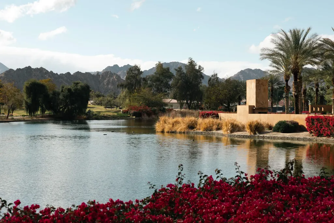
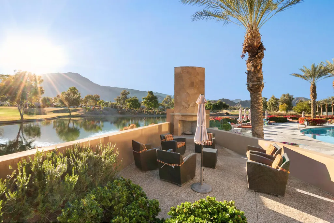
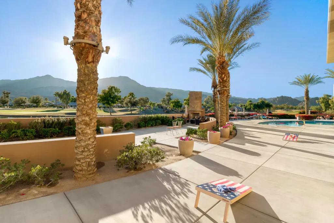
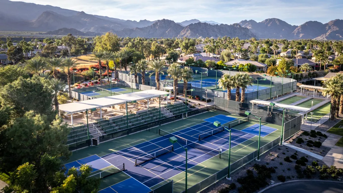
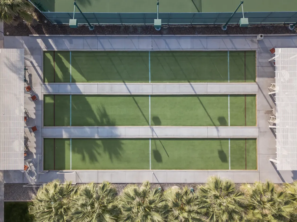
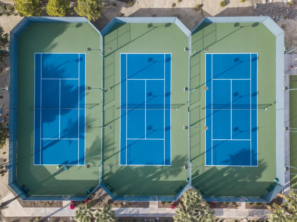
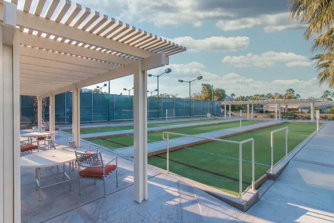
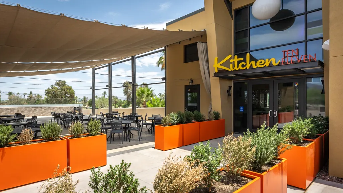
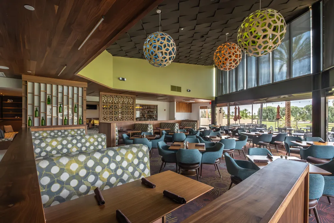
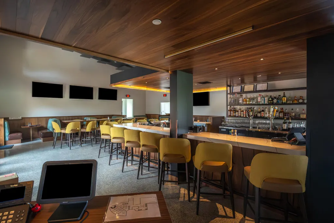
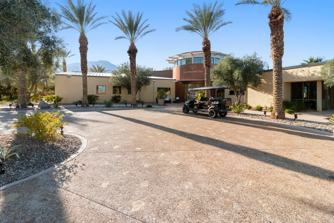
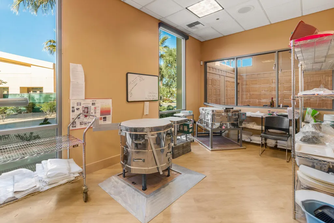
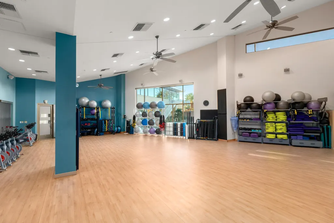
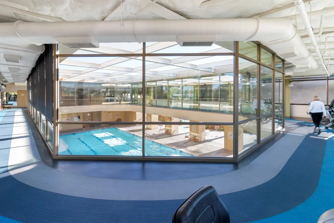
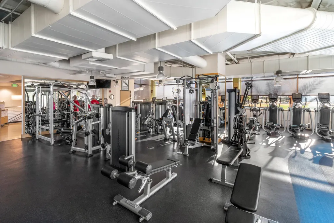
A private putting green, an expansive backyard and an extended garage with its own A/C highlight this Monterey plan in gated, 55+ Trilogy La Quinta. Set on an approximately 9,583-square-foot lot, the home offers mountain views and approximately 1,693 square feet of single-story living with two bedrooms, two bathrooms and a separate den with custom built-ins.Practice on the custom four-hole putting green, gather for dinner beneath the pergola or enjoy a quiet morning on the extended patio. Mature landscaping frames generous space for relaxing and entertaining.The two-car garage features a four-foot length extension, a dedicated mini-split air conditioner, extensive storage and interlocking floor tiles. An upgraded insulated garage door and heavy-duty opener with an integrated security camera complete the space.Inside, the kitchen connects with the dining area and great room, keeping conversation flowing while you cook or entertain. Features include an island with seating, granite countertops, a tile backsplash, stainless steel appliances, a gas cooktop, double ovens and pantry storage. The den provides a dedicated setting for work, reading or hobbies. The primary suite features a bay window, dual sinks, a vanity area, a spacious shower and a walk-in closet. Additional features include high-efficiency heating and air conditioning, whole-house water filtration and a separate laundry room with a utility sink.Current HOA dues of $622 per month include front-yard landscape maintenance, cable, internet and resident amenity access. Enjoy lap and resort-style pools, fitness facilities, pickleball, tennis, bocce and a social calendar of clubs, activities and gatherings. Public golf and on-site dining are available at additional cost.
| Price History | |
|---|---|
| 9/8/2026 | Listed $499,999 |
General Features
| Sewer | In,Connected and Paid |
|---|---|
| Heating | Central |
| Appliances | Dishwasher,Exhaust Fan,Microwave Oven,Gas Oven,Gas Cooktop,Water Line to Refrigerator,Disposal |
| Parking | Side By Side,Garage Door Opener |
| Laundry Y/N | Individual Room |
| Water | Water District |
| Garage | Yes |
| Sprinklers | Yes |
| Garage | Attached |
| Community Features | Community Mailbox,Pickle Ball Courts,Golf Course Within Development |
| View | Yes |
| Levels | One |
| Rooms | Den - Study,Dining Area,Walk In Pantry,Great Room |
| Area | 313 -La Quinta South of HWY 111 |
| Property SubType | Single Family Residence |
| Gated Community | Yes |
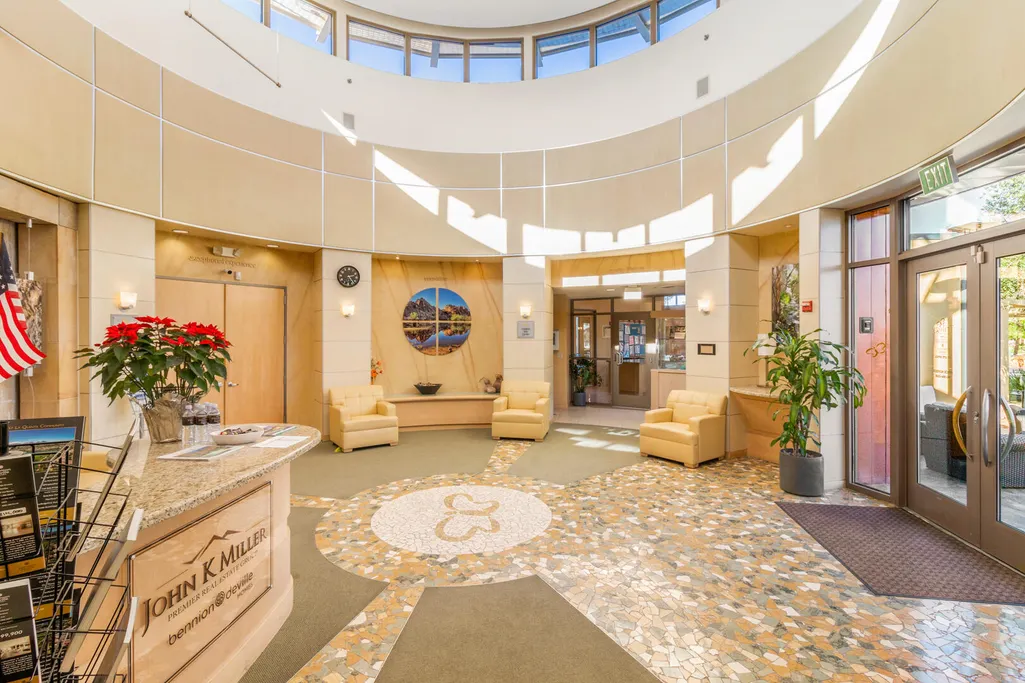
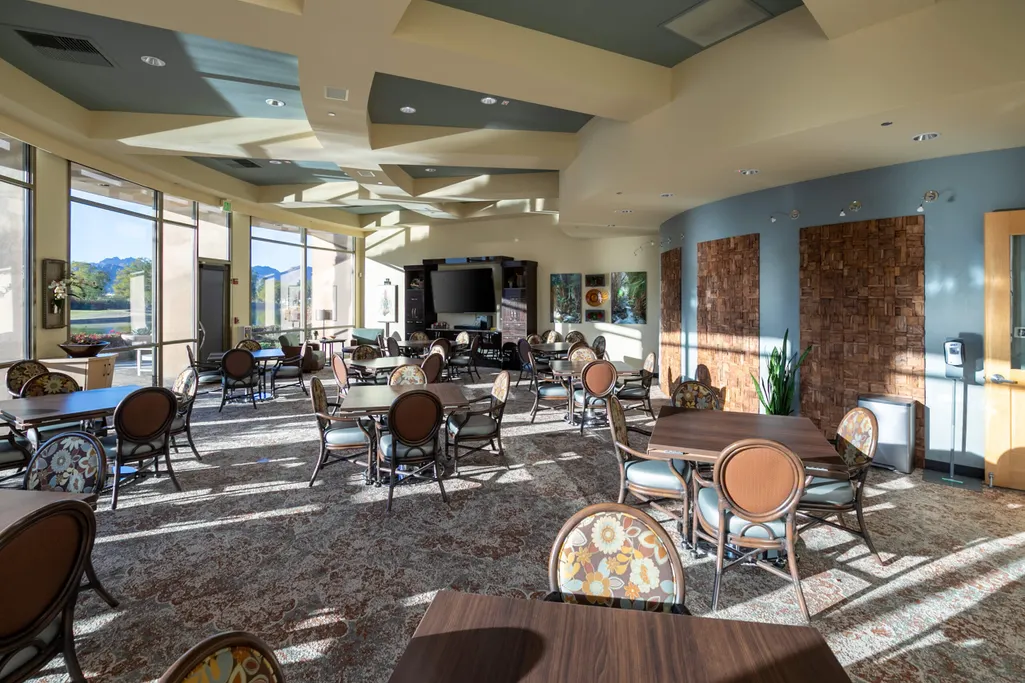
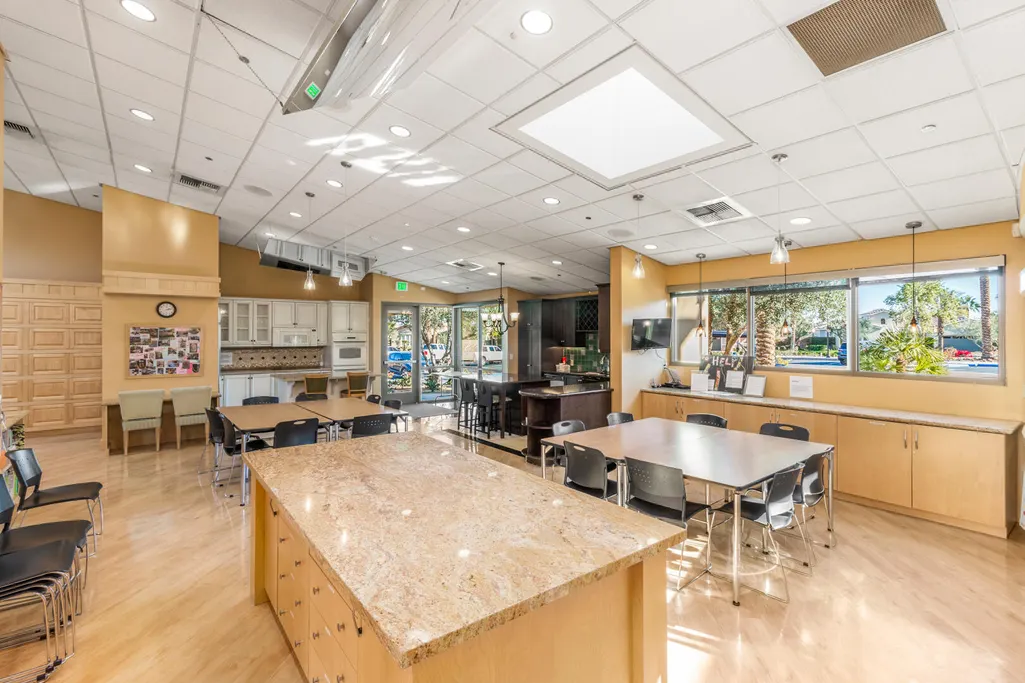
| Association Amenities | Barbecue,Elevator(s),Tennis Courts,Sport Court,Management,Meeting Room,Maintenance Grounds,Golf Course,Fitness Center,Card Room,Clubhouse,Billiard Room,Banquet Facilities,Bocce Ball Court |
| Senior Community | Yes |
| Golf Course Within Development | Yes |
| Building # of Stories | 1 |
Interior Features
| Interior Features | Built-In Features,Recessed Lighting,Open Floorplan,High Ceilings (9 Ft+) |
|---|---|
| Heating Fuel | Natural Gas |
| Window Treatments | Double Pane Windows,Mini Blinds |
| Flooring | Carpet,Tile |
| Furnished Y/N | Unfurnished |
| Fireplace | No |
| Kitchen Features | Granite Counters,Pantry,Island |
| Cooling | Ceiling Fan(s),Central Air |
| Bathroom Features | Double Vanity(s),Shower Stall,Shower Over Tub |
| Bedroom Features | Primary Retreat,Walk In Closet |
| Eating Areas | Dining Area,Kitchen Island |
| SqFt Source | Assessor |
| TV Services | Cable TV |
| Water Heater Feature | Gas |
Exterior Features
| Lot Description | Back Yard,Utilities Underground,Landscaped,Lawn,Front Yard |
|---|---|
| Foundation | Slab |
| Pool | No |
| Fencing | Block,Fenced |
| Roofing | Tile |
| Exterior Construction | Stucco |
| Lot Size Source | Assessor |
| Building Style | Tuscan |
| Lot Size | 9583.00 |
| Patio Features | Covered,Concrete Slab |
| View Type | Mountain(s) |
| Water: Water District Name | CVWD |
| Spa/Hot Tub | No |
| Land Lease Type | Fee Simple |
Amenities
- Foreclosure
- Views
- Short Sale
- New Construction
- Adult 55+
- Lease To Own
- No HOA Fees
- Furnished
- Primary On Main
- Air Conditioning
- Seller Finance
- Green
- Fixer Upper
- Horse
- Golf
- Fireplace
- Deck
- Garage
- Basement
- Pool
Property vs Single Family Average in 92253
Price
Year Built
Visits
 © 2026 Dayton Area Board of Realtors. All rights reserved. Information deemed to be reliable but not guaranteed. The data relating to real estate for sale on this website comes from Dayton Area Board of Realtors and the Broker Reciprocity Program.sm. Real estate listings held by brokerage firms other than Bella Realty Group are marked with the BR logo and detailed information about them includes the name of the listing brokers. Listing broker has attempted to offer accurate data, but buyers are
 The data relating to real estate for sale on this web site comes
in part from the Broker Reciprocity™ program of the Multiple
Listing Service of Greater Cincinnati. Real estate listings held by
brokerage firms other than Bella Realty Group are marked with the MLS ™ logo
(the small logo to the left) and detailed information about them includes
the name of the listing brokers. The information herein is furnished by the property owner in good faith
The data relating to real estate for sale on this web site comes
in part from the Broker Reciprocity™ program of the Multiple
Listing Service of Greater Cincinnati. Real estate listings held by
brokerage firms other than Bella Realty Group are marked with the MLS ™ logo
(the small logo to the left) and detailed information about them includes
the name of the listing brokers. The information herein is furnished by the property owner in good faith
 Columbus REALTOR® and Central Ohio Regional Multiple Listing Service, Inc .All information deemed reliable but not guaranteed. All properties are subject to prior sale, change or withdrawal. Neither listing broker(s) or information provider(s) shall be responsible for any typographical errors, misinformation, misprints and shall be held totally harmless. Listing(s) information is provided for consumer's personal, non-commercial use and may not be used for any purpose other than to identify prospective
 The data relating to real estate for sale on this web site comes in part from the Internet Data Exchange Program of Western Regional Information Systems and Technology, Inc. Real estate listings held by brokerage firms other than this site owner are marked with the IDX logo. "WRIST, Inc. deems information reliable but not guaranteed."
Copyright 2026 of Western Regional Information Systems and Technology, Inc. All rights reserved.
This content last refreshed on September 28, 2026 10:28 AM UTC
The data relating to real estate for sale on this web site comes in part from the Internet Data Exchange Program of Western Regional Information Systems and Technology, Inc. Real estate listings held by brokerage firms other than this site owner are marked with the IDX logo. "WRIST, Inc. deems information reliable but not guaranteed."
Copyright 2026 of Western Regional Information Systems and Technology, Inc. All rights reserved.
This content last refreshed on September 28, 2026 10:28 AM UTC
 The MLS™ Combined LA/Westside MLS® (CLAW): All information deemed reliable but not guaranteed. All properties are subject to prior sale, change or withdrawal. Neither listing broker(s) or information provider(s) shall be responsible for any typographical errors, misinformation, misprints and shall be held totally harmless. Listing(s) information is provided for consumer's personal, non-commercial use and may not be used for any purpose other than to identify prospective properties consumers

 Information should be deemed reliable but not guaranteed, all representations are approximate, and individual verification is recommended. Copyright ©2017 All rights reserved.
