
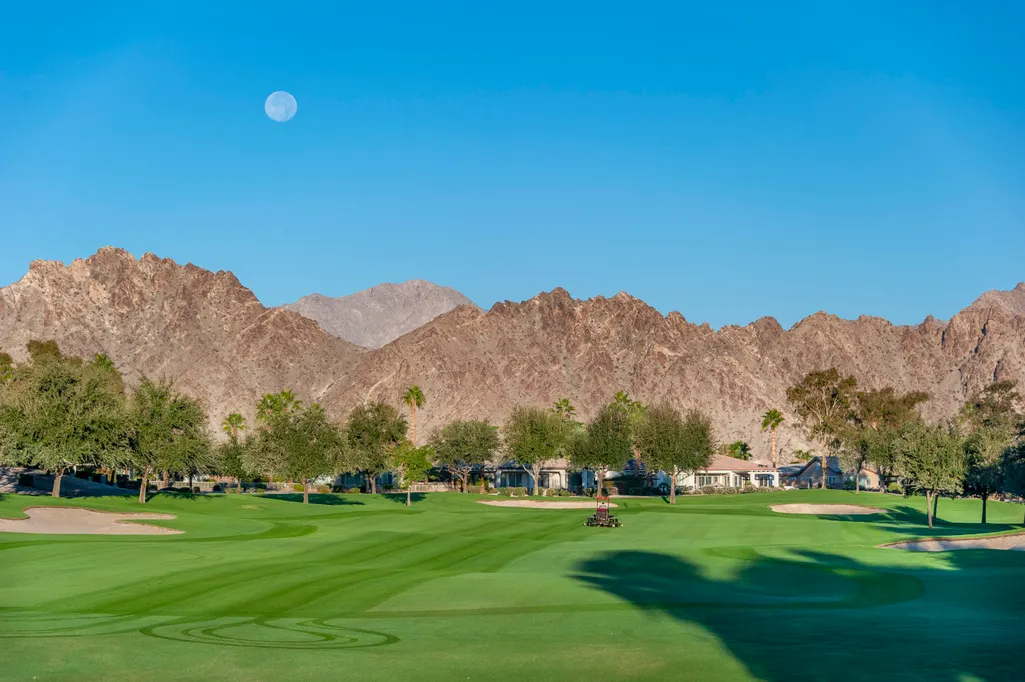
Views - Golf Course - Adult 55+








Address
61125 Living Stone Drive, La Quinta, CA
Price
$ 585,000
Property Attributes
- MLS#219152139
- TypeSingle Family
- Listing Status Active
- CountyRIVERSIDE
- CityLa Quinta
- Area313 -La Quinta South of HWY 111
- NeighborhoodTrilogy
- Zip92253
- Style
- Year Built2005
- Price$ 585,000
- Bedrooms3
- Full Bathrooms3
- Half Bathrooms0
- Sqr Footage1641
- Lot Size0.15 Acres
Data Source:
Palm Springs Regional Association of REALTORS® (GPSMLS)
Property Description
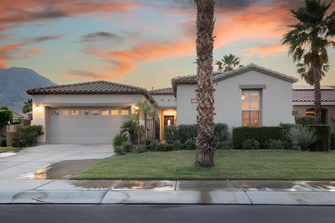
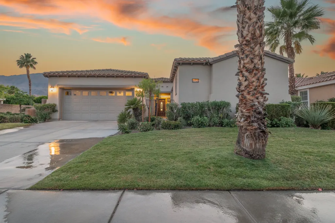
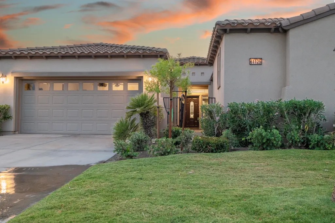
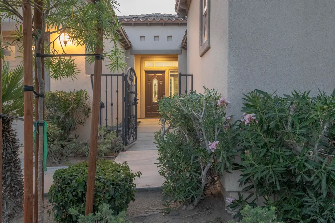
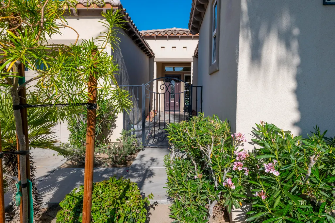
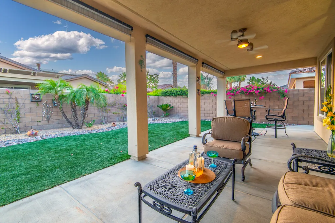
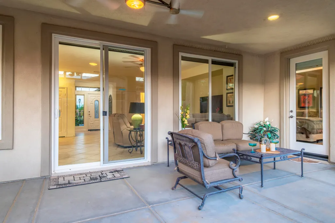
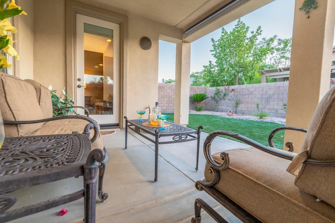
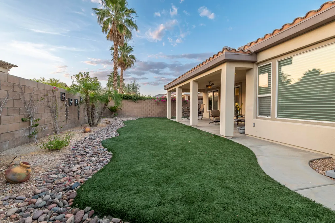
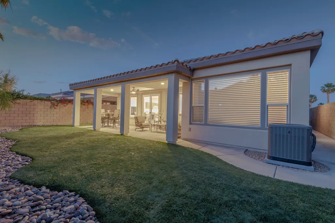
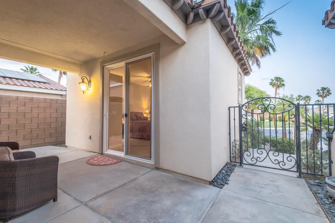
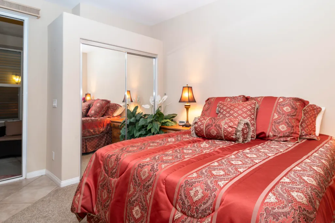
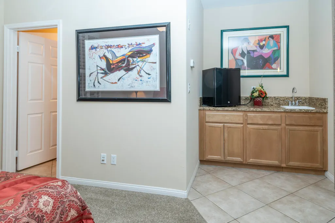
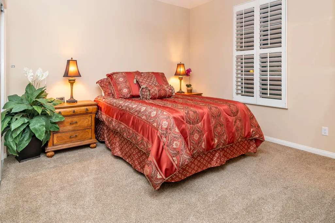
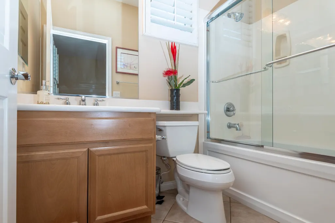
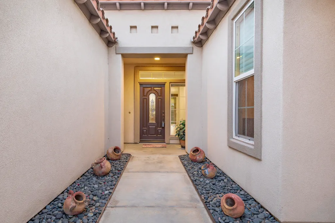
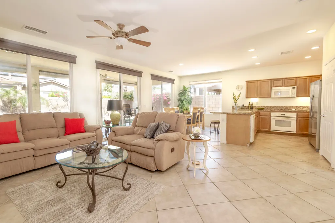
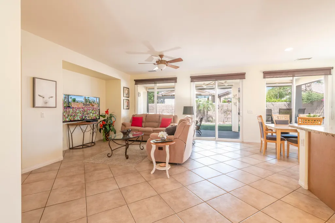
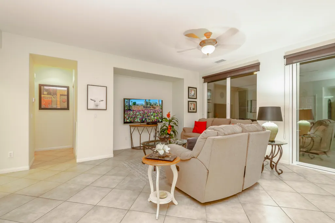
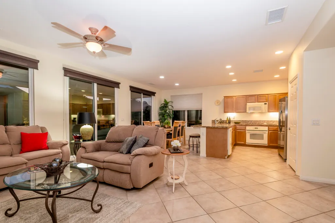
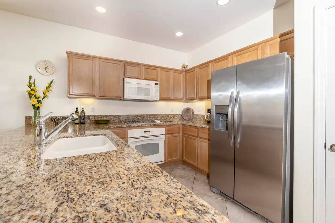
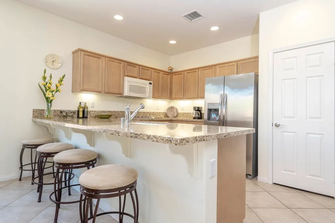
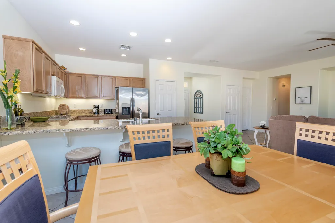
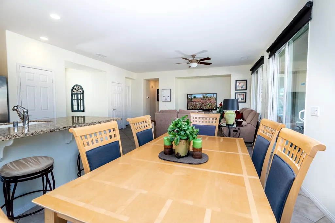
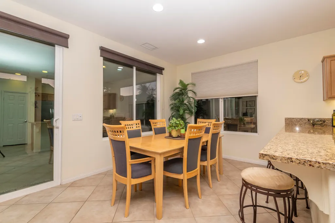
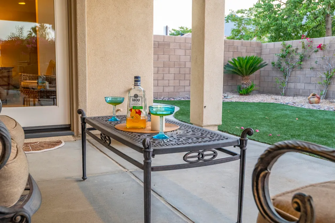
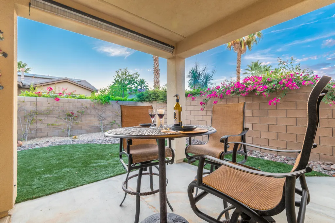
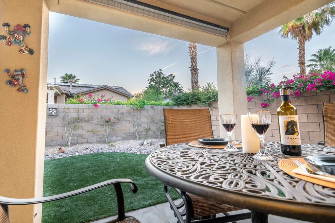
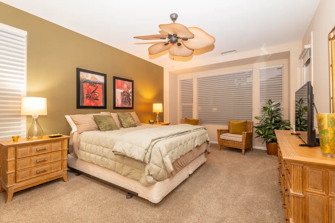
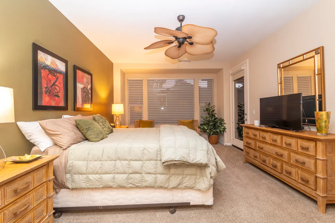
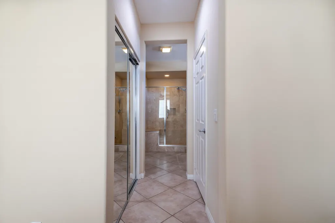
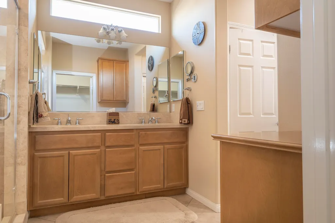
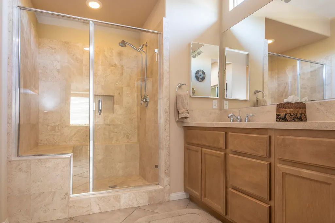
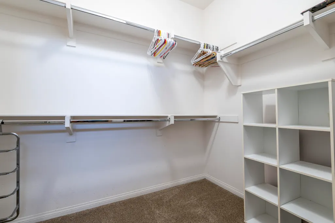
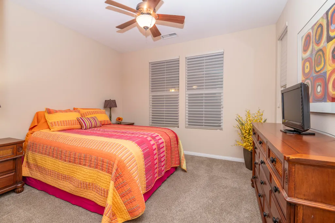
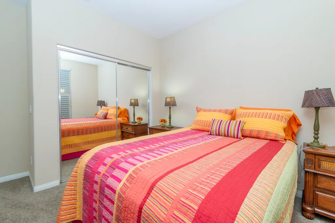
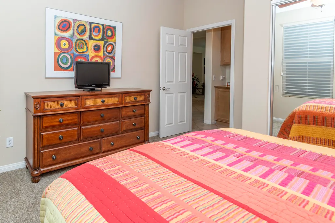
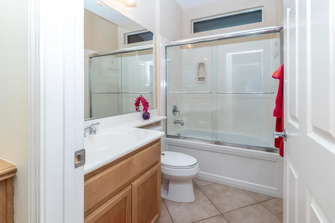
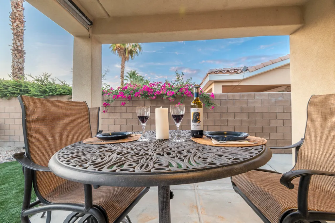
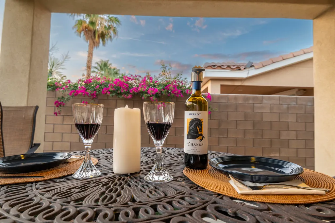
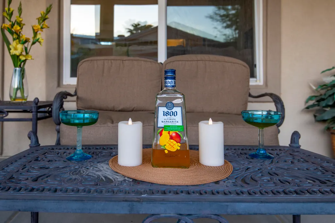
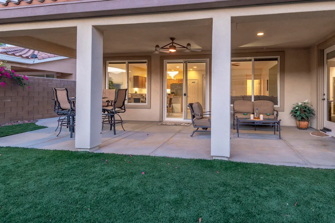
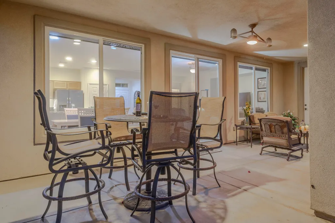
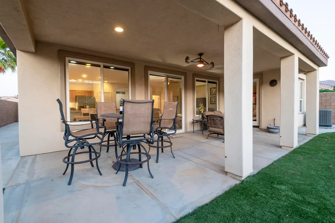
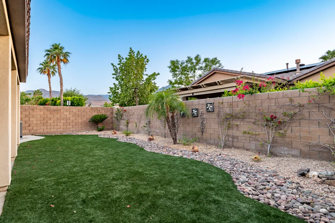
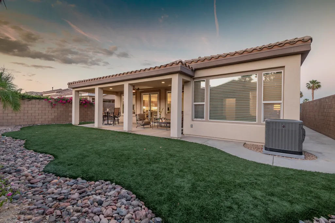
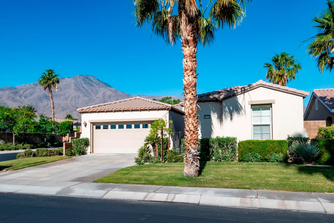
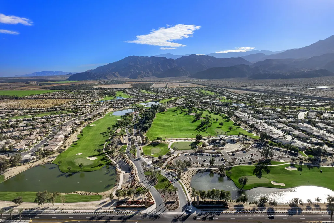
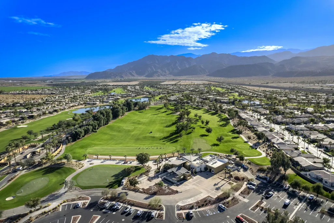
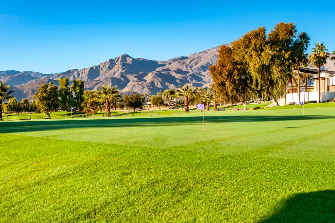
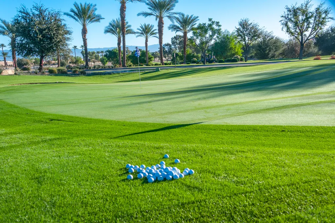
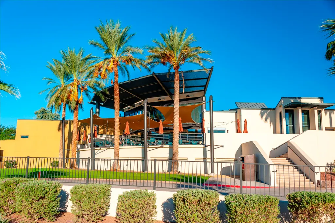
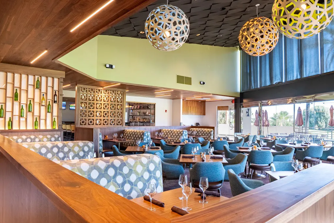
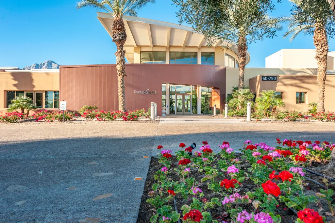
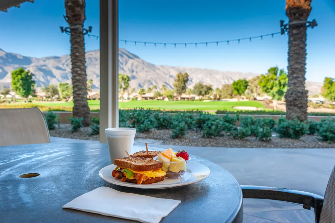
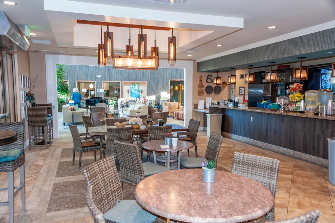
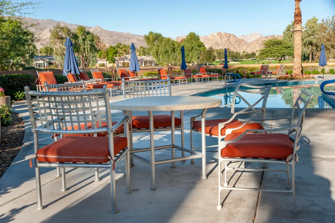
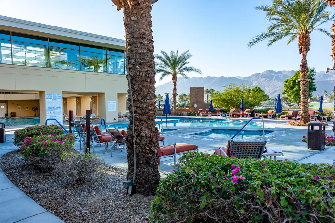
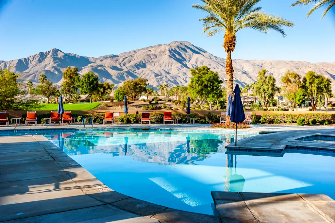
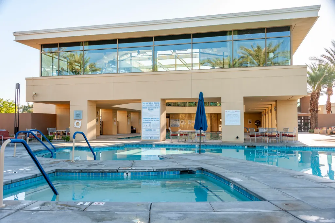
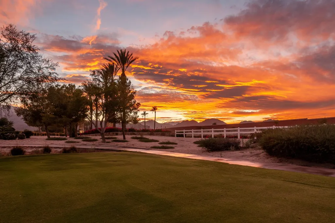
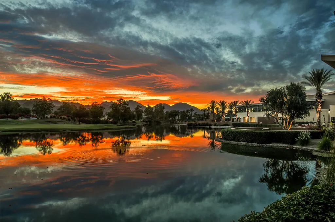
Live, Love, Play! This picture perfect Maurea model home with 1,641 SQ FT, 3-bedrooms and 3-bathrooms (including the detached Casita), embraces the best that the 55+ Trilogy at La Quinta life has to offer. Pristine, turnkey furnished and move-in ready, it doesn't get much better. The home is located within a short walk to the Santa Rosa Clubhouse and Sports complex making it ideal for full-time or part-time living or vacation rental. Situated on a 6,534 square foot lot the backyard with big mountain views and covered patio with roller sunscreens and cooling fan is a great place to relax and enjoy early morning breezes and watch the sun array of pink and orange hues as the sun drifts behind the mountains. The front path leads to a private courtyard where guests can enjoy a roomy detached Casita with a kitchenette, mirrored closet, and full bath. Inside, the main home is immaculate, open and bright with high ceilings, and large picture windows along the great room, dining, and kitchen areas for almost seamless indoor and outdoor living. The great room is light and cheerful with a large recessed area that can easily accommodate the largest of home theater TV's. Designed for easy-carefree living the home has large tile floors on point throughout the main living areas, and new premium carpet in the primary and guest bedrooms, and in the Casita. The kitchen is well-appointed and organized with quality wood cabinets, gas cooktop and range, a microwave, dishwasher, and stainless refrigerator, and pantry. The counters and breakfast bar is adorned with durable richly colored slab granite. The primary bedroom suite is spacious with direct access to the covered patio, and big picture windows with premium custom window coverings. The main bathroom has dual sinks, travertine countertops, a walk-in shower with custom travertine tile surround, and a large walk-in closet. The second guest bedroom has new carpet and windows with the same premium window coverings, and a mirrored closet. The full guest bath is easy maintenance. The laundry room has cabinets and full sized washer and dryer. Extra wide and deep, the garage can accommodate two vehicles and a golf cart.
| Price History | |
|---|---|
| 9/2/2026 | Listed $585,000 |
General Features
| Sewer | In,Connected and Paid |
|---|---|
| Heating | Central,Forced Air |
| Appliances | Dryer,Gas Cooktop,Microwave Oven,Self Cleaning Oven,Electric Oven,Electric Range,Exhaust Fan,Water Line to Refrigerator,Washer,Refrigerator,Disposal,Dishwasher |
| Parking | Oversized,Driveway,Garage Door Opener,Direct Entrance,Side By Side |
| Laundry Y/N | Individual Room |
| Water | Water District |
| Garage | Yes |
| Sprinklers | Yes |
| Garage | Attached |
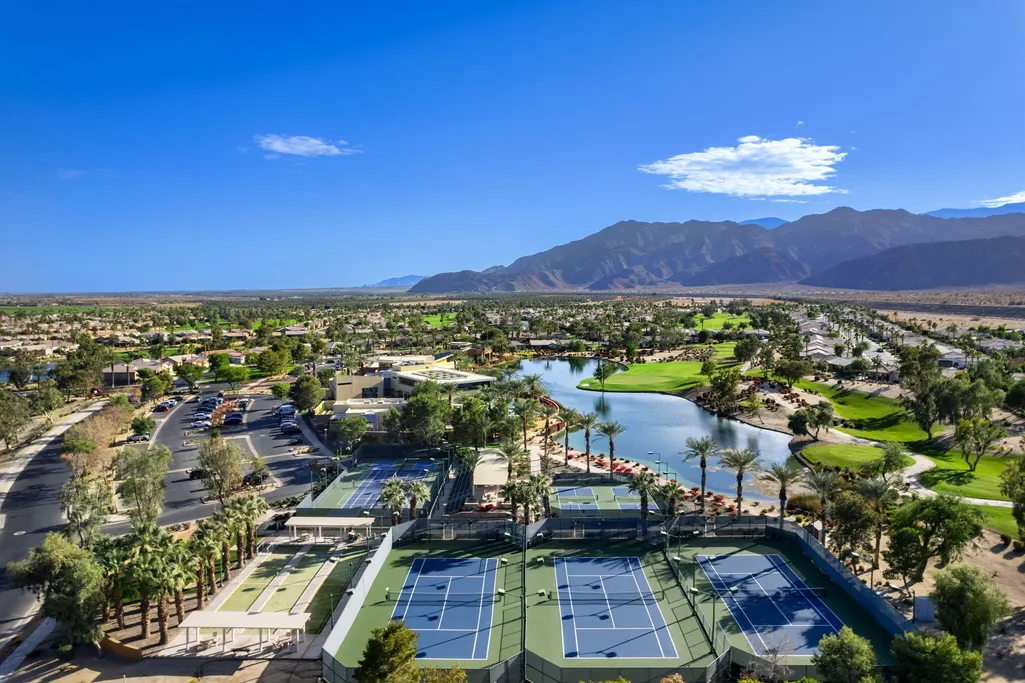
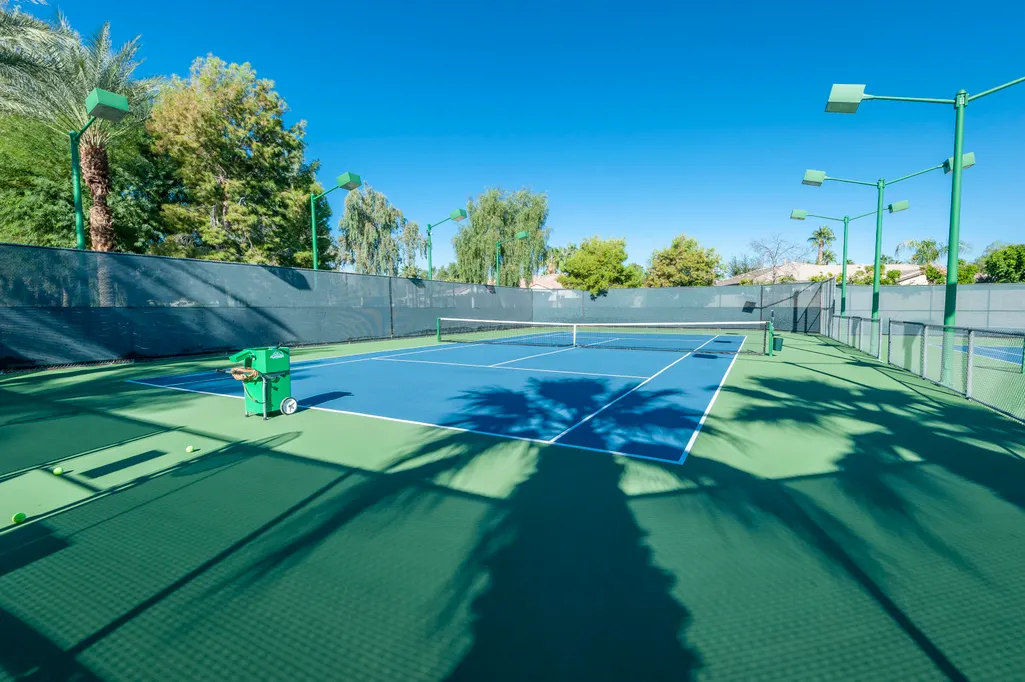
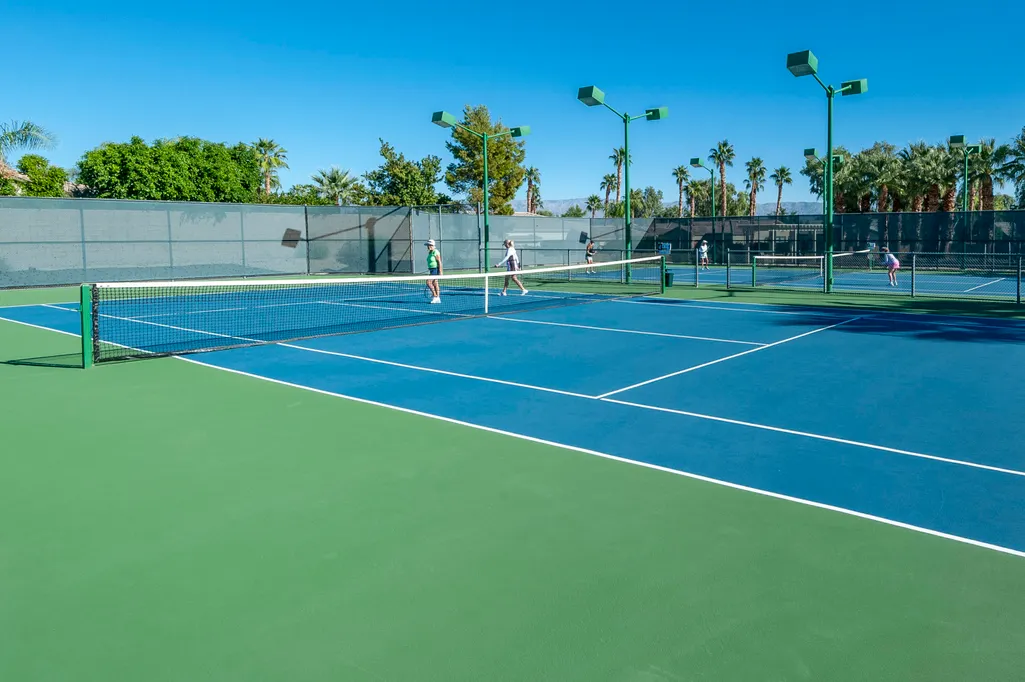
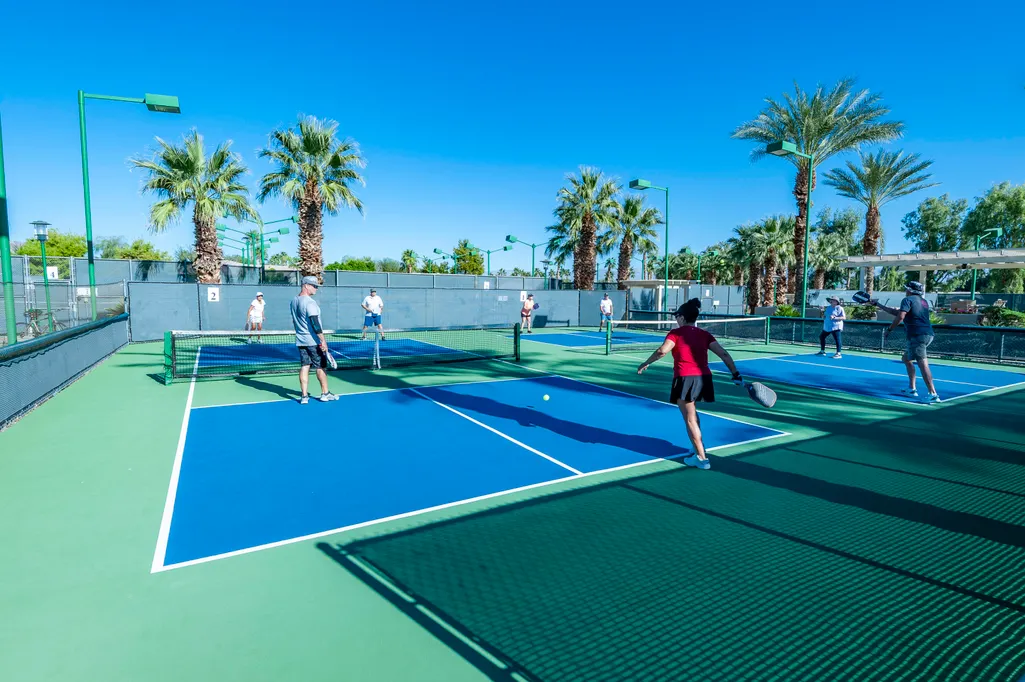
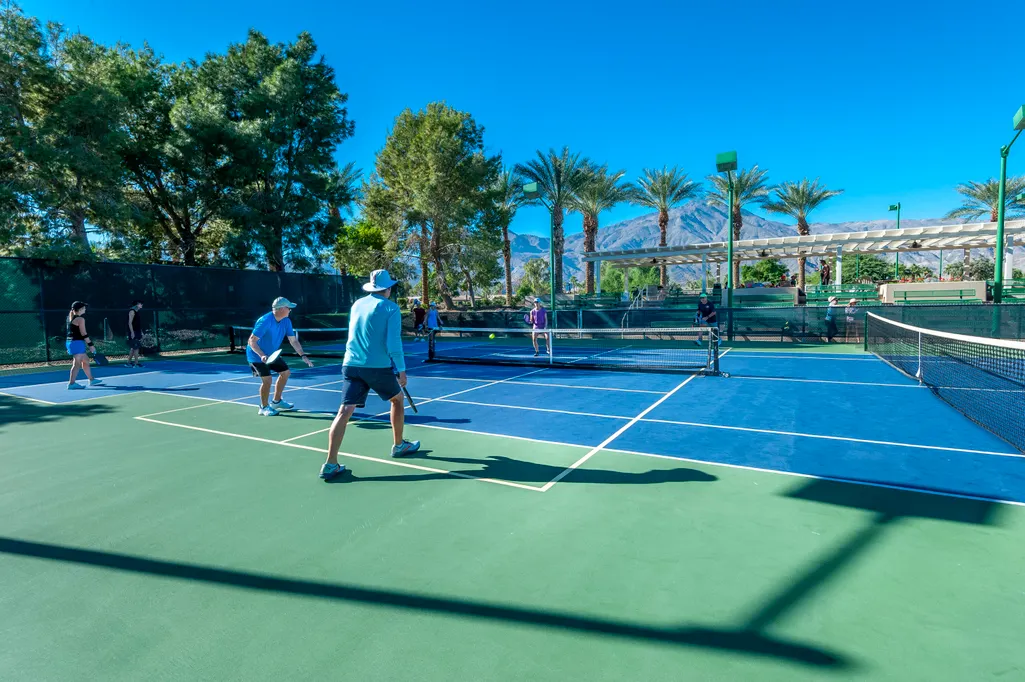
| Community Features | Community Mailbox,Pickle Ball Courts,Street Lighting,Sidewalks,Curbs,Golf Course Within Development |
| View | Yes |
| Levels | One |
| Rooms | Entry,Dining Area,Casita - Guest House,Great Room |
| Area | 313 -La Quinta South of HWY 111 |
| Property SubType | Single Family Residence |
| Gated Community | Yes |
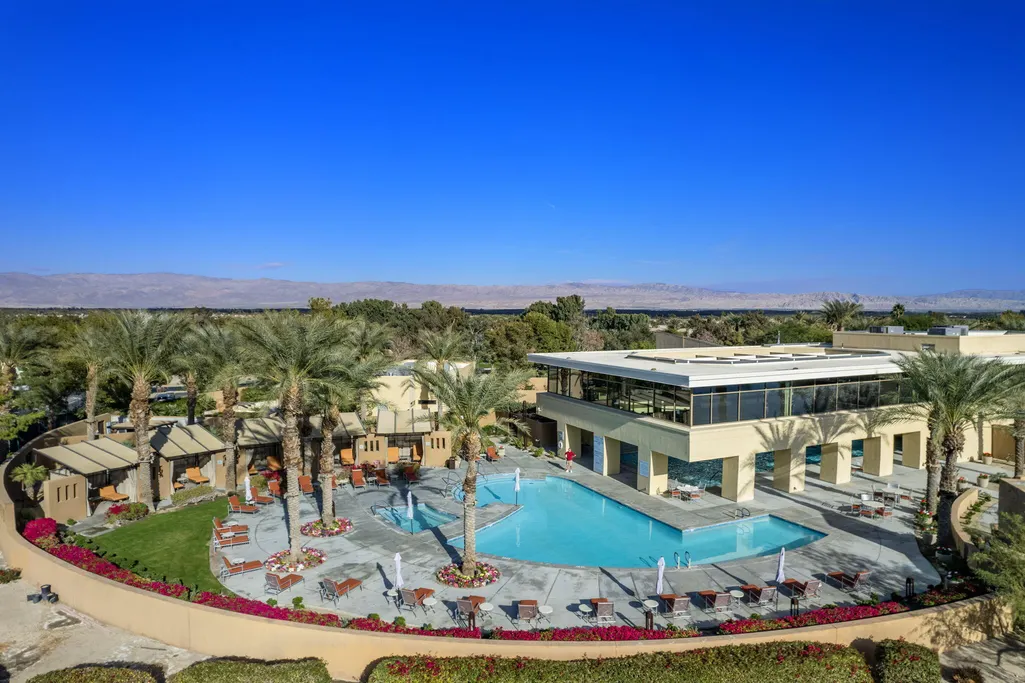
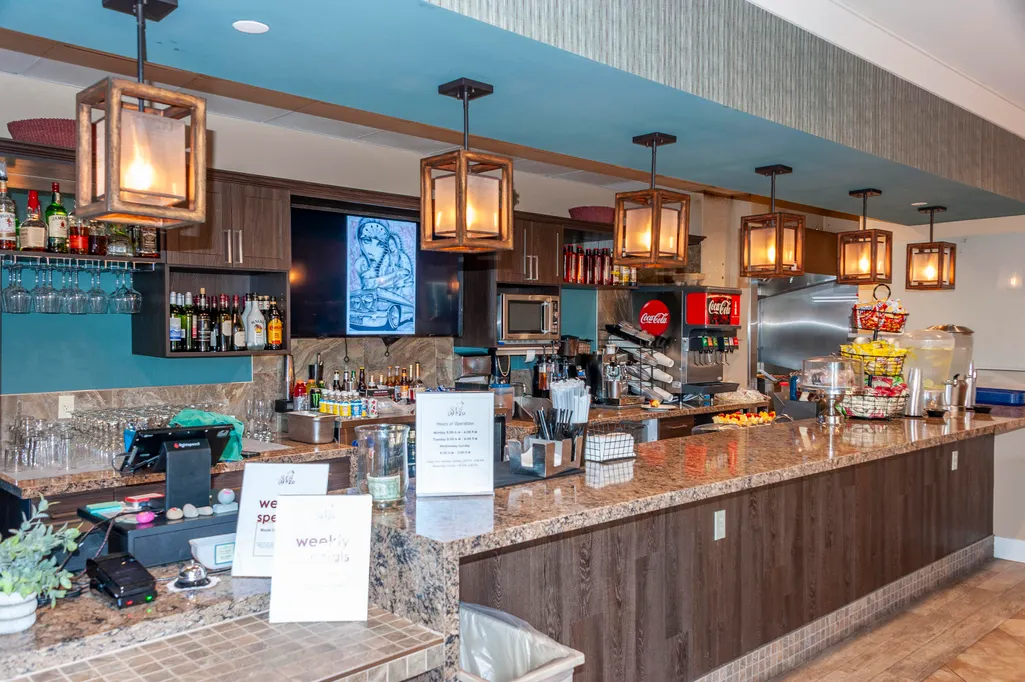
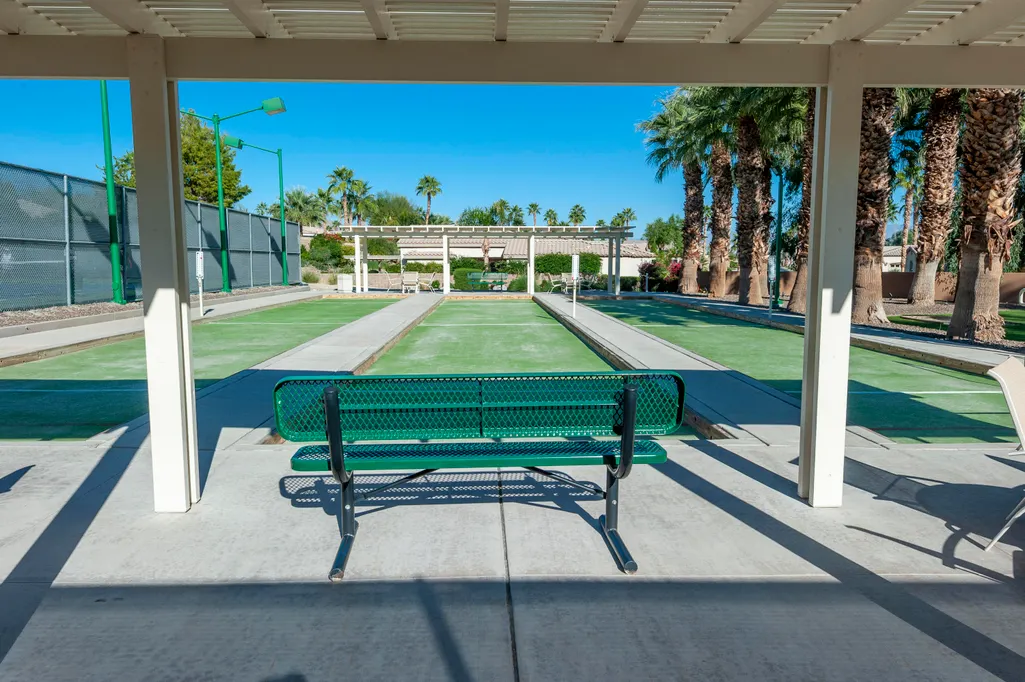
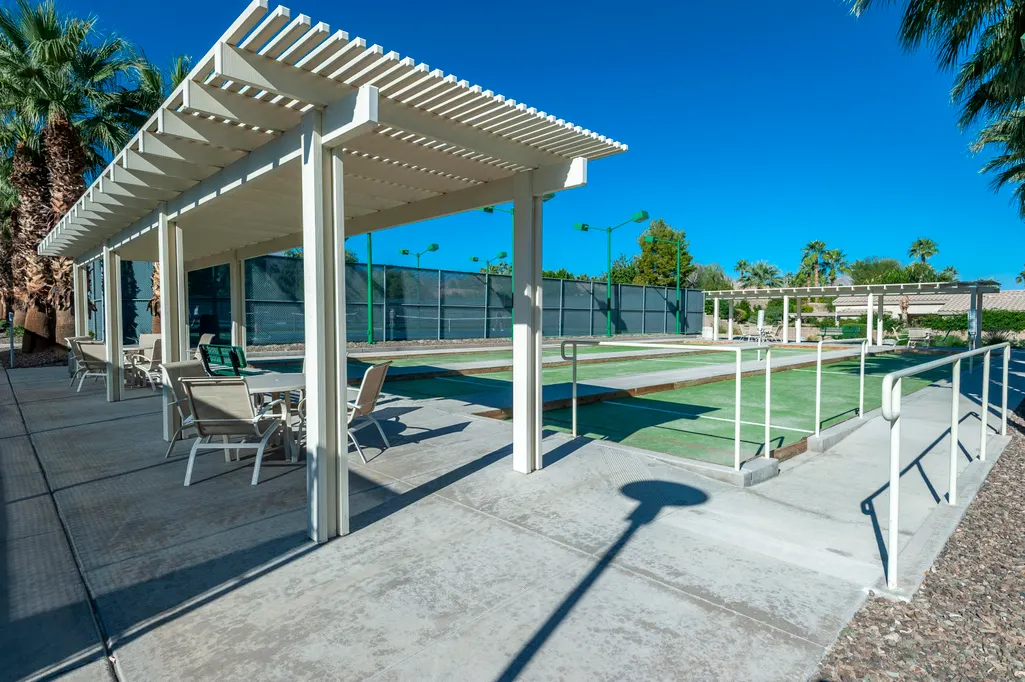
| Association Amenities | Barbecue,Elevator(s),Tennis Courts,Pet Rules,Management,Other Courts,Meeting Room,Maintenance Grounds,Lake or Pond,Golf Course,Fire Pit,Fitness Center,Card Room,Clubhouse,Controlled Access,Billiard R |
| Senior Community | Yes |
| Golf Course Within Development | Yes |
| Building # of Stories | 1 |
Interior Features
| Interior Features | High Ceilings (9 Ft+),Recessed Lighting,Open Floorplan |
|---|---|
| Window Treatments | Custom Window Covering,Shutters |
| Flooring | Carpet,Ceramic Tile |
| Furnished Y/N | Furnished |
| Fireplace | No |
| Kitchen Features | Granite Counters,Granite Slab Counters,Pantry |
| Cooling | Air Conditioning,Electric,Central Air,Ceiling Fan(s) |
| Bathroom Features | Double Vanity(s),Tile Counters,Travertine,Shower Over Tub,Shower & Tub,Linen Closet |
| Bedroom Features | Main Floor Bedroom,Walk In Closet,Primary Suite |
| Eating Areas | Breakfast Counter/Bar,Dining Area |
| SqFt Source | Assessor |
| TV Services | Cable TV |
| Water Heater Feature | Gas,Water Heater Unit |
Exterior Features
| Lot Description | Back Yard,Utilities Underground,Single Lot,Rectangular Lot,Level,Landscaped,Lawn,Front Yard |
|---|---|
| Pool | No |
| Fencing | Block |
| Roofing | Tile |
| Exterior Construction | Stucco |
| Other Structures | Guest House/Casita |
| Lot Size Source | Assessor |
| Lot Size | 6534.00 |
| Patio Features | Covered |
| View Type | Mountain(s),Peek-A-Boo |
| Water: Water District Name | Coachella Valley Water District |
| Spa/Hot Tub | No |
| Land Lease Type | Fee Simple |
Amenities
- Foreclosure
- Views
- Short Sale
- New Construction
- Adult 55+
- Lease To Own
- No HOA Fees
- Furnished
- Primary On Main
- Air Conditioning
- Seller Finance
- Green
- Fixer Upper
- Horse
- Golf
- Fireplace
- Deck
- Garage
- Basement
- Pool
Property vs Single Family Average in 92253
Price
Year Built
Visits
 © 2026 Dayton Area Board of Realtors. All rights reserved. Information deemed to be reliable but not guaranteed. The data relating to real estate for sale on this website comes from Dayton Area Board of Realtors and the Broker Reciprocity Program.sm. Real estate listings held by brokerage firms other than Bella Realty Group are marked with the BR logo and detailed information about them includes the name of the listing brokers. Listing broker has attempted to offer accurate data, but buyers are
 The data relating to real estate for sale on this web site comes
in part from the Broker Reciprocity™ program of the Multiple
Listing Service of Greater Cincinnati. Real estate listings held by
brokerage firms other than Bella Realty Group are marked with the MLS ™ logo
(the small logo to the left) and detailed information about them includes
the name of the listing brokers. The information herein is furnished by the property owner in good faith
The data relating to real estate for sale on this web site comes
in part from the Broker Reciprocity™ program of the Multiple
Listing Service of Greater Cincinnati. Real estate listings held by
brokerage firms other than Bella Realty Group are marked with the MLS ™ logo
(the small logo to the left) and detailed information about them includes
the name of the listing brokers. The information herein is furnished by the property owner in good faith
 Columbus REALTOR® and Central Ohio Regional Multiple Listing Service, Inc .All information deemed reliable but not guaranteed. All properties are subject to prior sale, change or withdrawal. Neither listing broker(s) or information provider(s) shall be responsible for any typographical errors, misinformation, misprints and shall be held totally harmless. Listing(s) information is provided for consumer's personal, non-commercial use and may not be used for any purpose other than to identify prospective
 The data relating to real estate for sale on this web site comes in part from the Internet Data Exchange Program of Western Regional Information Systems and Technology, Inc. Real estate listings held by brokerage firms other than this site owner are marked with the IDX logo. "WRIST, Inc. deems information reliable but not guaranteed."
Copyright 2026 of Western Regional Information Systems and Technology, Inc. All rights reserved.
This content last refreshed on September 28, 2026 10:28 AM UTC
The data relating to real estate for sale on this web site comes in part from the Internet Data Exchange Program of Western Regional Information Systems and Technology, Inc. Real estate listings held by brokerage firms other than this site owner are marked with the IDX logo. "WRIST, Inc. deems information reliable but not guaranteed."
Copyright 2026 of Western Regional Information Systems and Technology, Inc. All rights reserved.
This content last refreshed on September 28, 2026 10:28 AM UTC
 The MLS™ Combined LA/Westside MLS® (CLAW): All information deemed reliable but not guaranteed. All properties are subject to prior sale, change or withdrawal. Neither listing broker(s) or information provider(s) shall be responsible for any typographical errors, misinformation, misprints and shall be held totally harmless. Listing(s) information is provided for consumer's personal, non-commercial use and may not be used for any purpose other than to identify prospective properties consumers

 Information should be deemed reliable but not guaranteed, all representations are approximate, and individual verification is recommended. Copyright ©2017 All rights reserved.
