
New Construction - Eco Friendly












Address
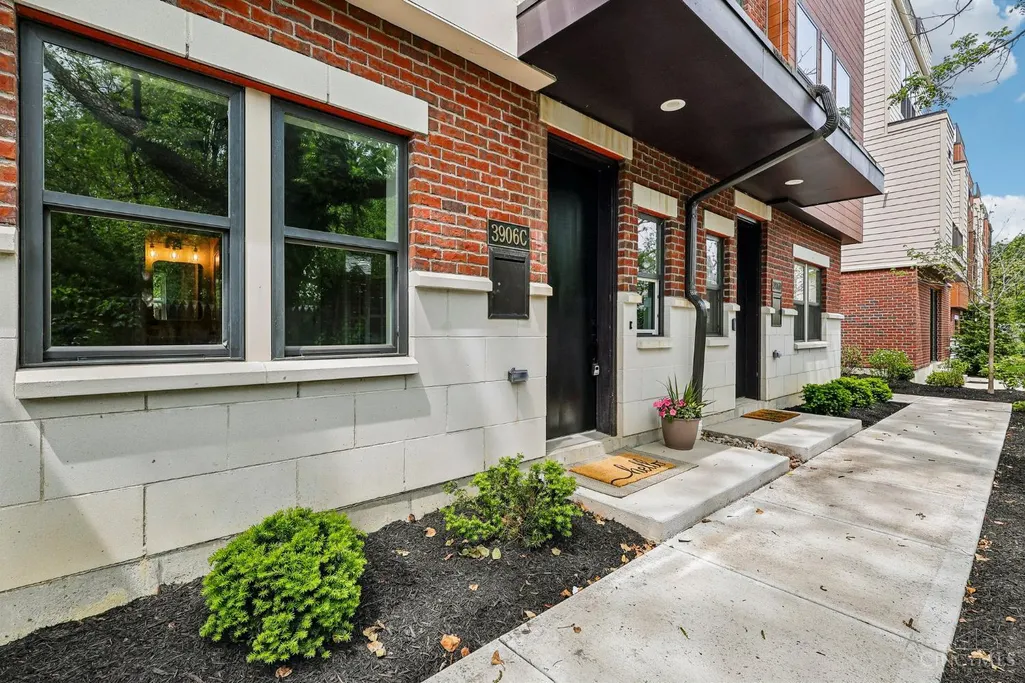
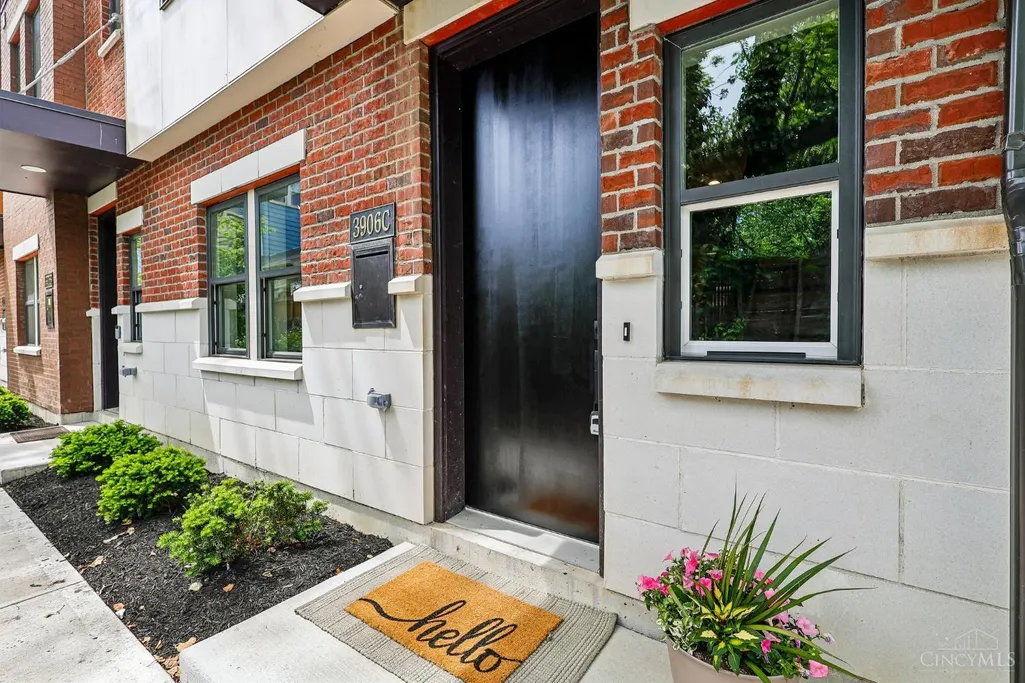
3906 Edwards Road, Cincinnati, OH
Price
$ 664,900
Property Attributes
- MLS#1895321
- TypeCondos
- Listing Status Active
- CountyHAMILTON
- CityCincinnati
- AreaHamilton
- NeighborhoodOakley
- Zip45209
- StyleTransitional
- Year Built2023
- Price$ 664,900
- Bedrooms3
- Full Bathrooms3
- Half Bathrooms1
- Sqr Footage2251
- Lot Size0.0569 Acres
Data Source:
MLS of Greater Cincinnati (CABR)
Property Description
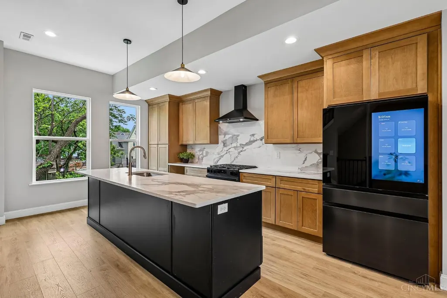
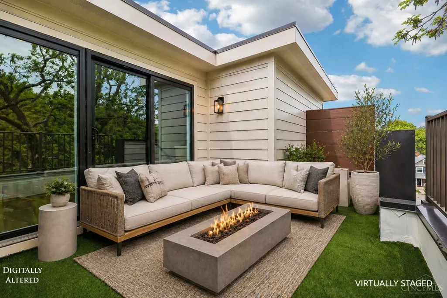
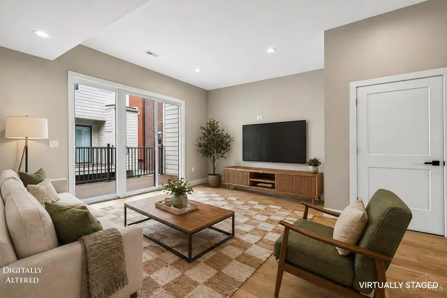
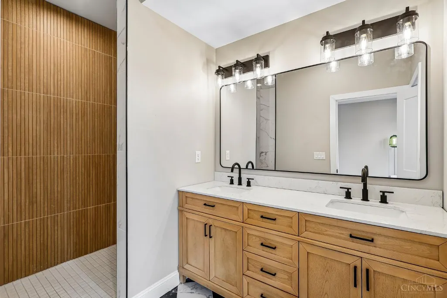
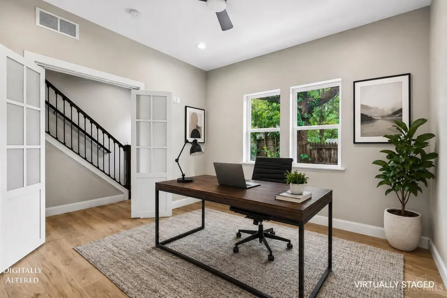
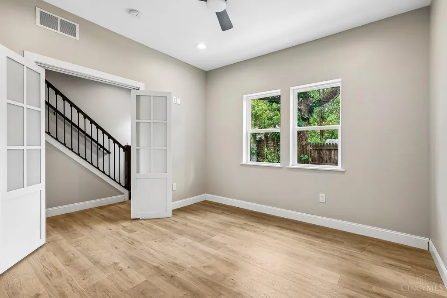
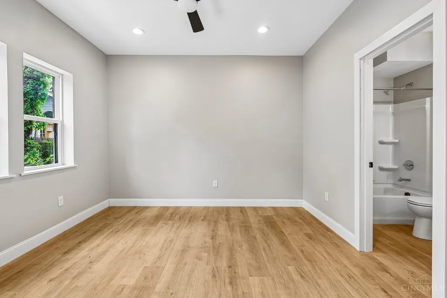
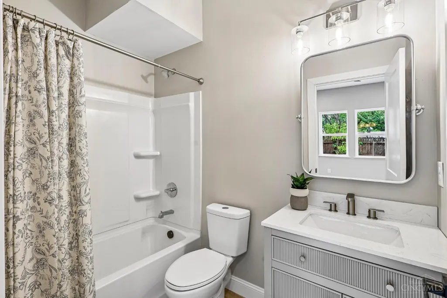
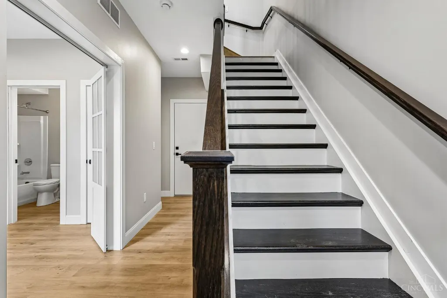
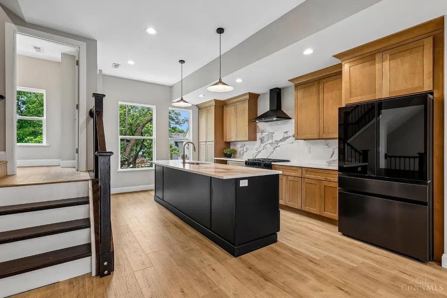
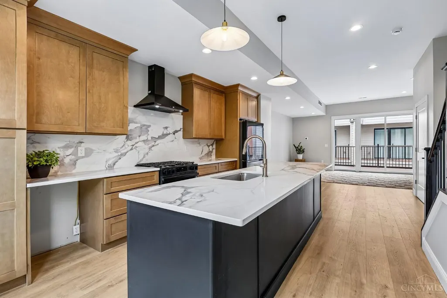
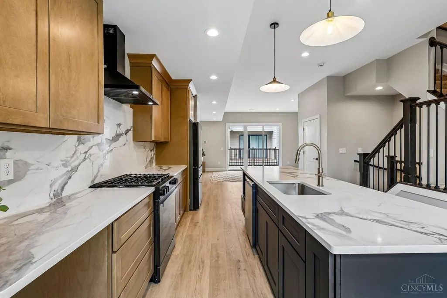
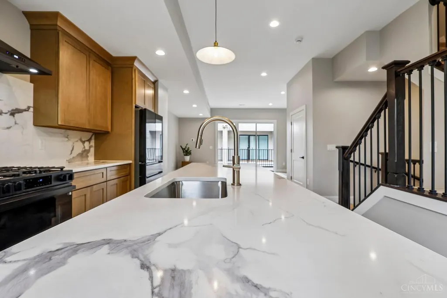
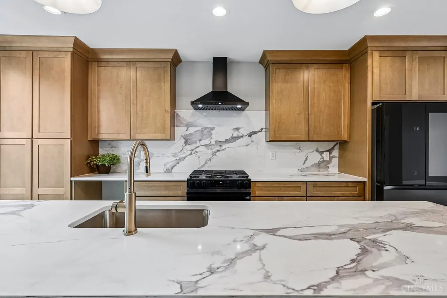
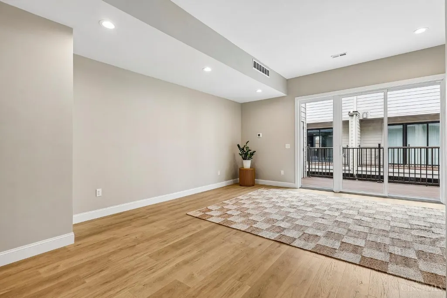
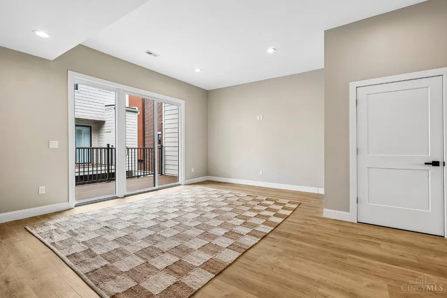
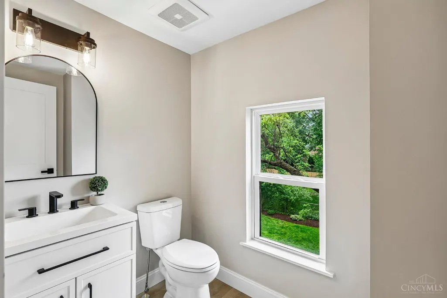
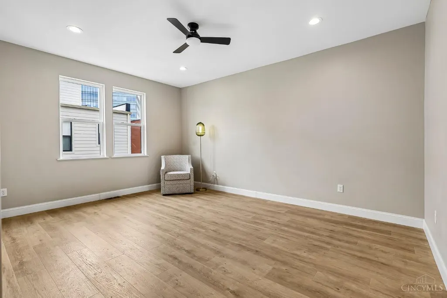
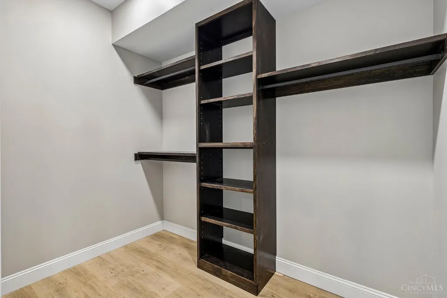
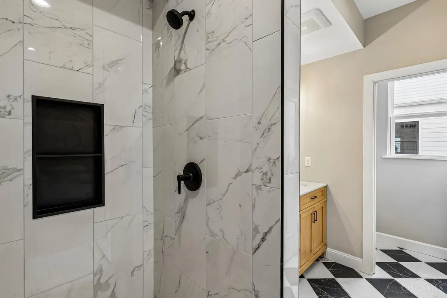
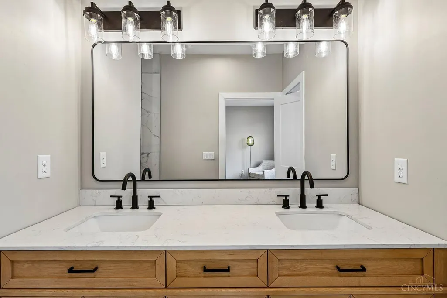
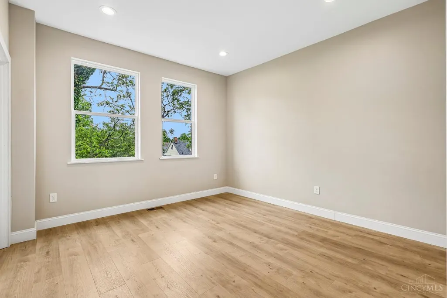
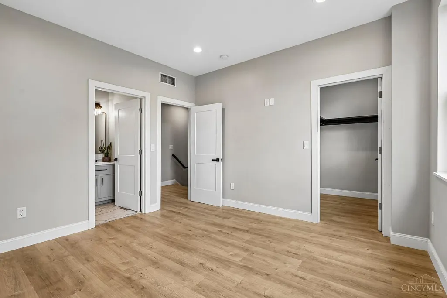
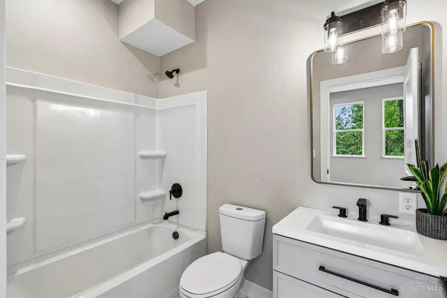
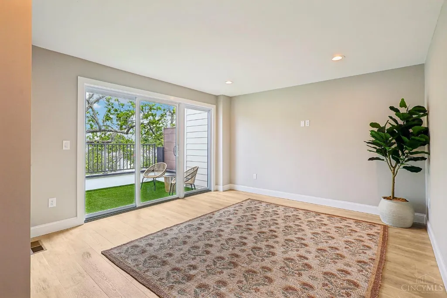
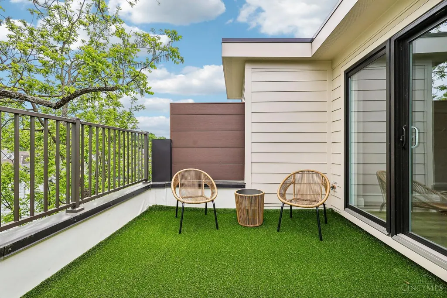
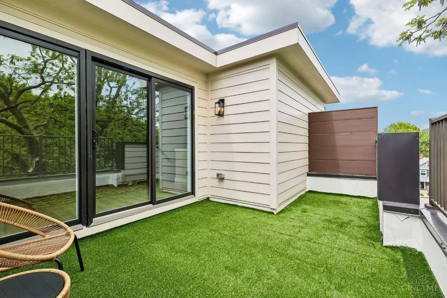
Completed in 2026, this newly constructed 3-bedroom, 3.5-bath residence offers the opportunity to be its first owner. A $500,000 LEED Gold tax abatement begins with the first owner & runs through 2038. *Current tax rate does not reflect the abatement. The open-concept main level features 10-foot ceilings, expansive windows, abundant natural light, custom wood cabinetry, & built-in closet systems. The chef's kitchen includes floor-to-ceiling cabinetry, Quartz countertops & backsplash, Samsung Bespoke appliances with Family Hub, gas cooktop, wine refrigerator, & large center island. The primary suite features a spa-inspired bath with dual vanities, porcelain checkerboard flooring, tiled shower, & custom walk-in closet. The fourth level offers flexible space for an office, fitness area, media room, or guest retreat, plus a private balcony. Walk to Rookwood Commons, Hyde Park Square, & Oakley Square, with easy access to downtown Cincinnati, highways, dining, shopping, & entertainment.
| Price History | |
|---|---|
| 9/26/2026 | Listed $664,900 |
General Features
| Sewer | Public Sewer |
|---|---|
| Heating | Forced Air,Gas |
| Cooling | Central Air |
| Roof | Membrane |
| Appliances | Dishwasher,Garbage Disposal,Oven/Range,Refrigerator |
| HOA Fee | 180.0 |
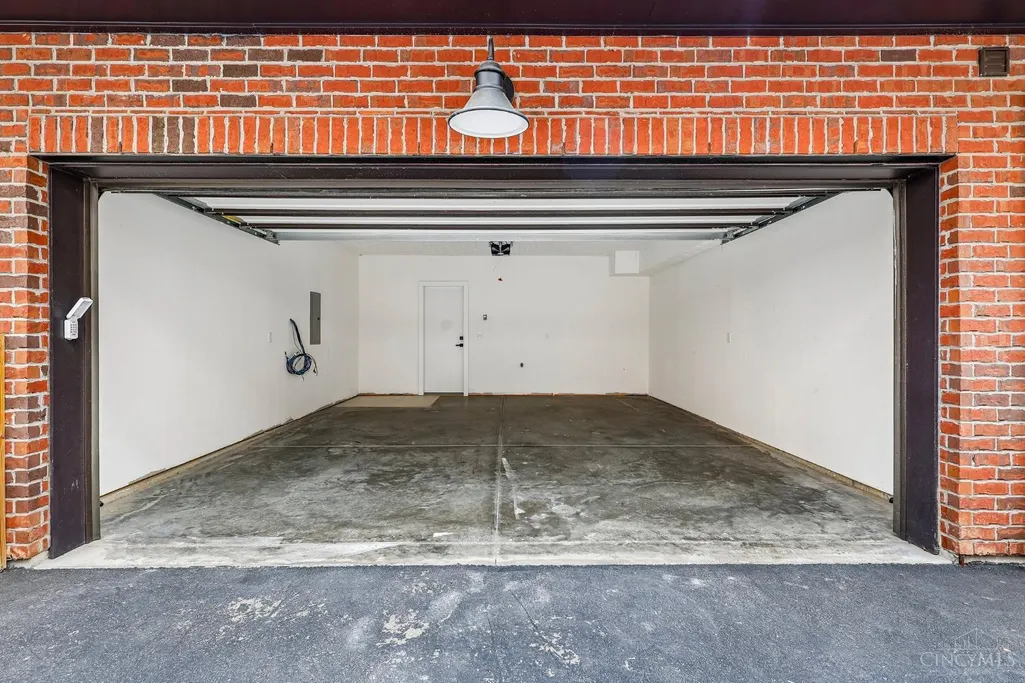
| Garage Spaces | 2.0 |
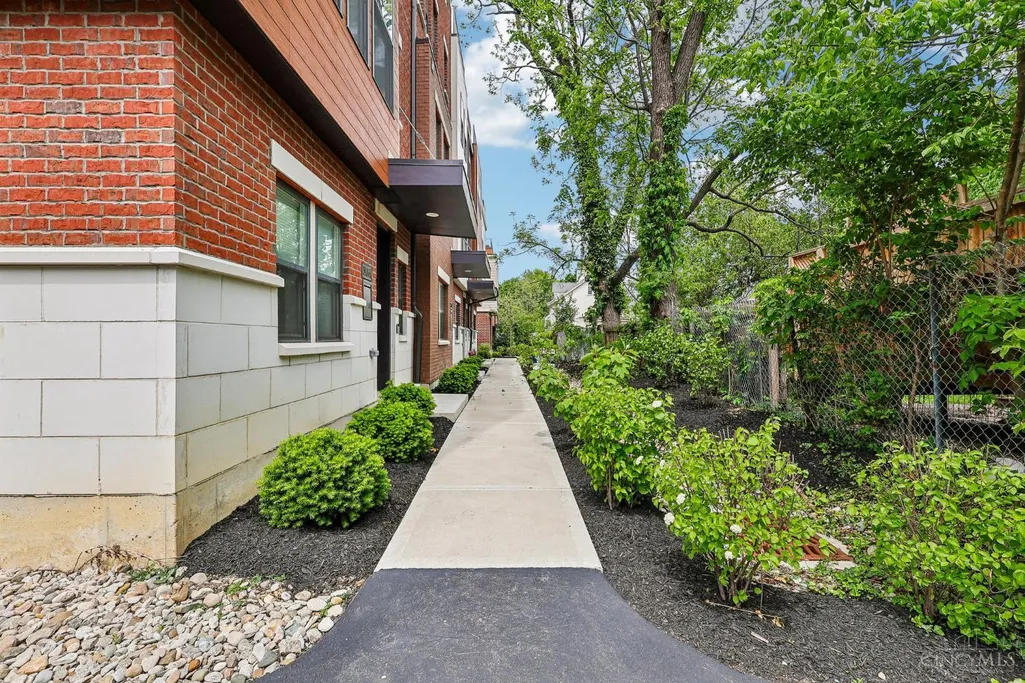
| Association Fee Includes | SnowRemoval,AssociationDues,LandscapingCommunity |
| Architectural Style | Transitional |
| Construction Materials | Brick |
| Year Built | 2023 |
| Levels | Three |
| Property Subtype | Condominium |
| Assoc Fee Paid Per | Monthly |
| County | Hamilton |
| Property Type | Residential |
| HOA | Yes |
| Total Rooms | 7 |
| Full Baths | 3 |
| Close Price | 0.0 |
| Status | Active |
| Directions | I-71 to Edwards Rd exit. Head south on Edwards Rd toward Hyde Park. Property located on the right at 3906 Edwards Rd. |
| City | Cincinnati |
| High School District | Cincinnati City SD |
| MLS Area | Hamilton-E04 |
| Lot Size Units | Acres |
| Lot Size Square Feet | 2479.0 |
| Carport Spaces | 0.0 |
Interior Features
| Basement | None |
|---|---|
| Window Features | Double Hung,Double Pane,Vinyl |
| Total Bedrooms | 3 |
Exterior Features
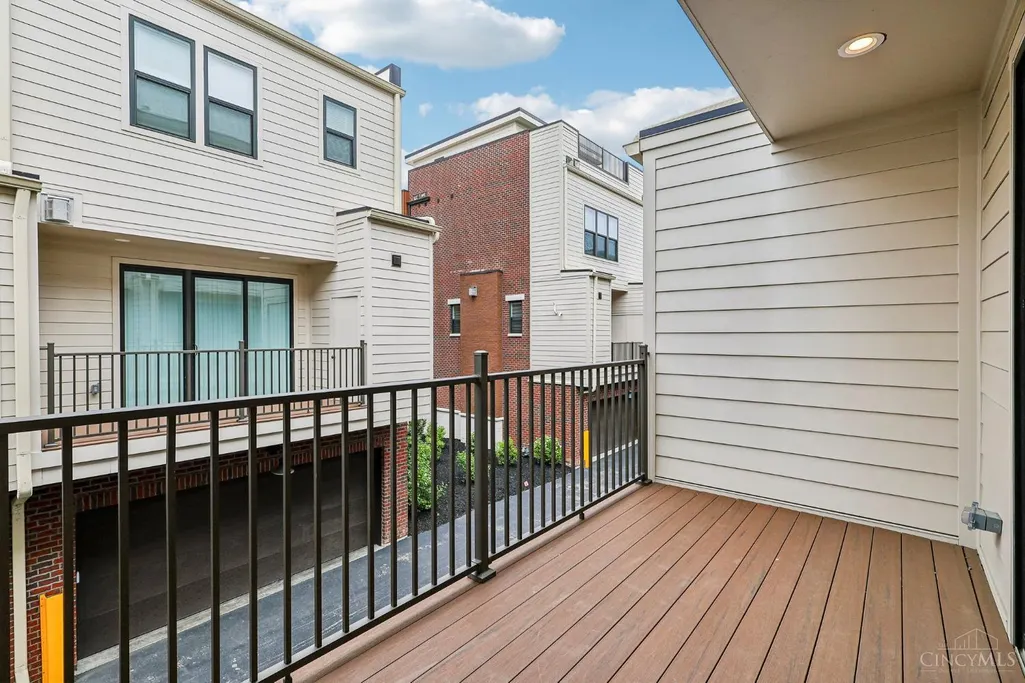
| Exterior Amenities | Patio,Porch |
|---|---|
| Parking Features | 1 Assigned |
| Water Source | Public |
| Foundation Details | Slab |
| Lot Size Acres | 0.0569 |
Amenities
- Foreclosure
- Views
- Short Sale
- New Construction
- Adult 55+
- Lease To Own
- No HOA Fees
- Furnished
- Pets
- Primary On Main
- Air Conditioning
- Seller Finance
- Green
- Fixer Upper
- Horse
- Golf
- Fireplace
- Deck
- Garage
- Basement
- Pool
Property vs Condos Average in 45209
Price
Year Built
Visits

In The Neighborhood
New Construction
Cincinnati
$ 975,000
- Type
- Condos
 Listed by Daniel Baron of Keller Williams Advisors
New Construction
Cincinnati
$ 1,190,000
- Type
- Condos
Listed by Daniel Baron of Keller Williams Advisors
New Construction
Cincinnati
$ 1,140,000
- Type
- Condos
Listed by Daniel Baron of Keller Williams Advisors
 © 2026 Dayton Area Board of Realtors. All rights reserved. Information deemed to be reliable but not guaranteed. The data relating to real estate for sale on this website comes from Dayton Area Board of Realtors and the Broker Reciprocity Program.sm. Real estate listings held by brokerage firms other than Bella Realty Group are marked with the BR logo and detailed information about them includes the name of the listing brokers. Listing broker has attempted to offer accurate data, but buyers are
 Columbus REALTOR® and Central Ohio Regional Multiple Listing Service, Inc .All information deemed reliable but not guaranteed. All properties are subject to prior sale, change or withdrawal. Neither listing broker(s) or information provider(s) shall be responsible for any typographical errors, misinformation, misprints and shall be held totally harmless. Listing(s) information is provided for consumer's personal, non-commercial use and may not be used for any purpose other than to identify prospective
 The data relating to real estate for sale on this web site comes in part from the Internet Data Exchange Program of Western Regional Information Systems and Technology, Inc. Real estate listings held by brokerage firms other than this site owner are marked with the IDX logo. "WRIST, Inc. deems information reliable but not guaranteed."
Copyright 2026 of Western Regional Information Systems and Technology, Inc. All rights reserved.
This content last refreshed on September 28, 2026 10:28 AM UTC
The data relating to real estate for sale on this web site comes in part from the Internet Data Exchange Program of Western Regional Information Systems and Technology, Inc. Real estate listings held by brokerage firms other than this site owner are marked with the IDX logo. "WRIST, Inc. deems information reliable but not guaranteed."
Copyright 2026 of Western Regional Information Systems and Technology, Inc. All rights reserved.
This content last refreshed on September 28, 2026 10:28 AM UTC
 The MLS™ Combined LA/Westside MLS® (CLAW): All information deemed reliable but not guaranteed. All properties are subject to prior sale, change or withdrawal. Neither listing broker(s) or information provider(s) shall be responsible for any typographical errors, misinformation, misprints and shall be held totally harmless. Listing(s) information is provided for consumer's personal, non-commercial use and may not be used for any purpose other than to identify prospective properties consumers

 Information should be deemed reliable but not guaranteed, all representations are approximate, and individual verification is recommended. Copyright ©2017 All rights reserved.
