
New Construction - Eco Friendly

Address
3723 Isabella Avenue, Cincinnati, OH
Price
$ 1,140,000
Property Attributes
- MLS#1876042
- TypeCondos
- Listing Status Under Construction
- CountyHAMILTON
- CityCincinnati
- AreaHamilton
- NeighborhoodOakley
- Zip45209
- StyleContemporary/Modern
- Price$ 1,140,000
- Bedrooms3
- Full Bathrooms3
- Half Bathrooms1
- Sqr Footage2455
- Lot Size0.1288 Acres
Data Source:
MLS of Greater Cincinnati (CABR)
Property Description
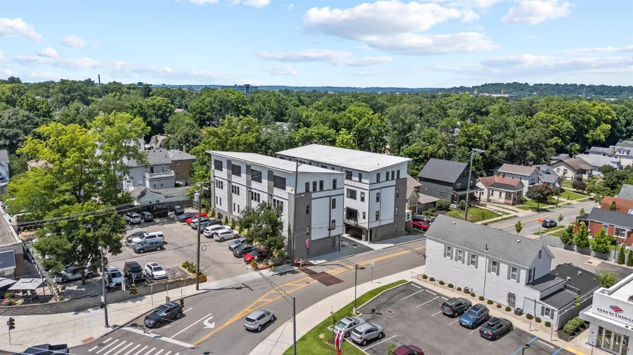
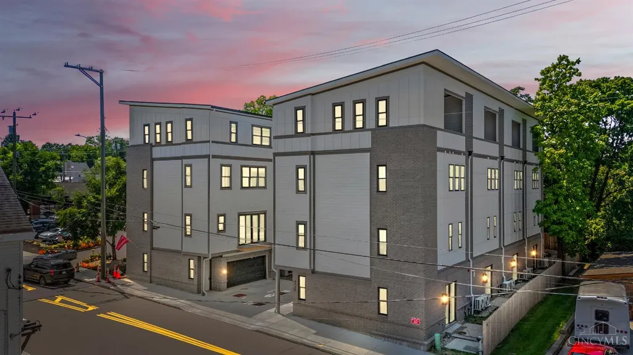
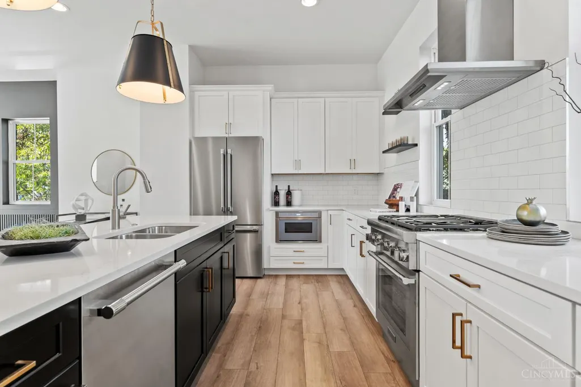
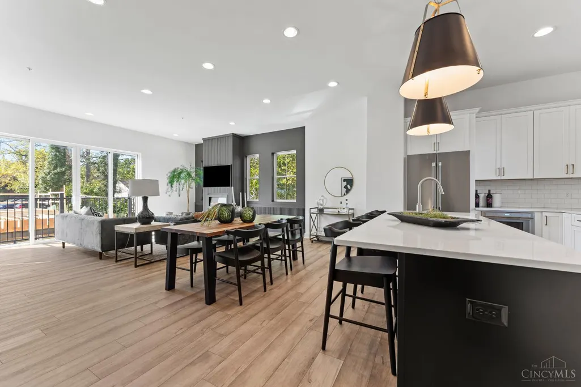
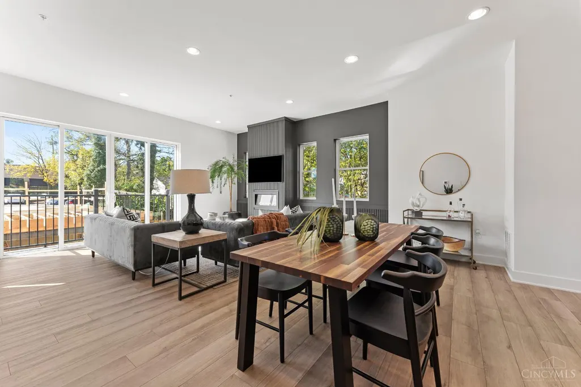
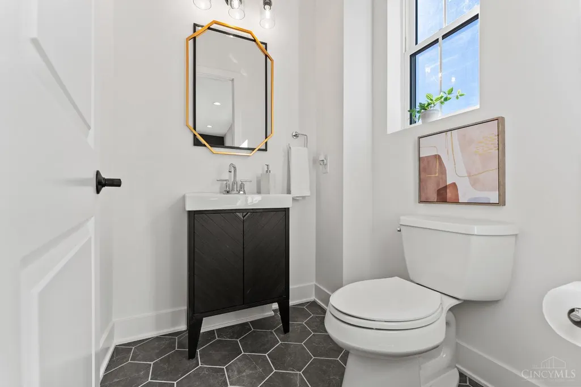
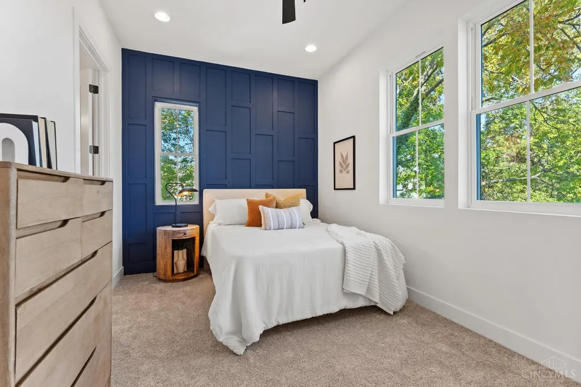
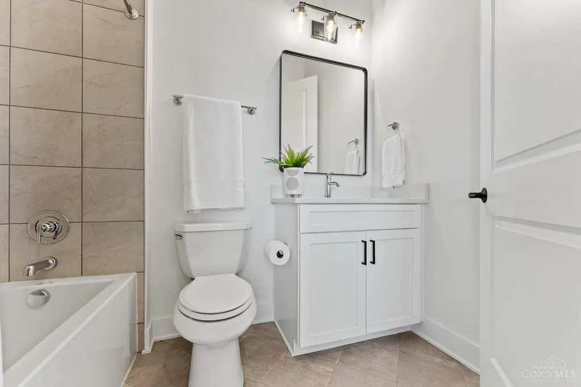
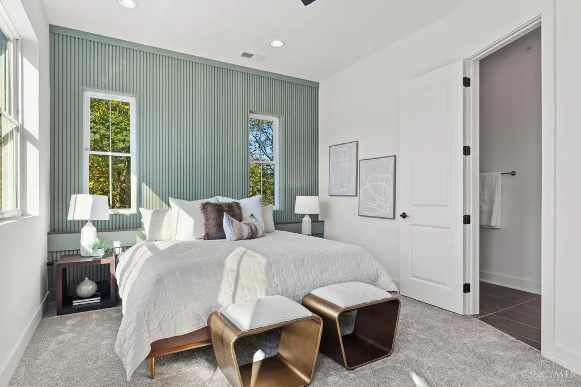
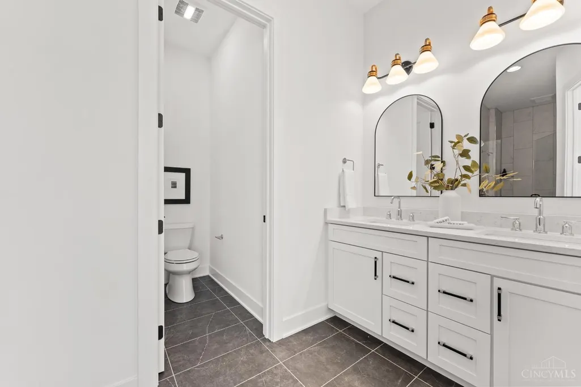
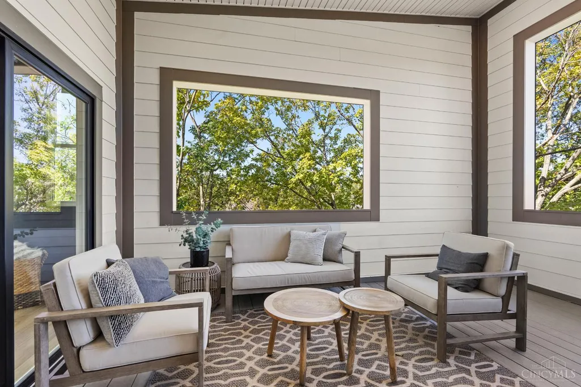
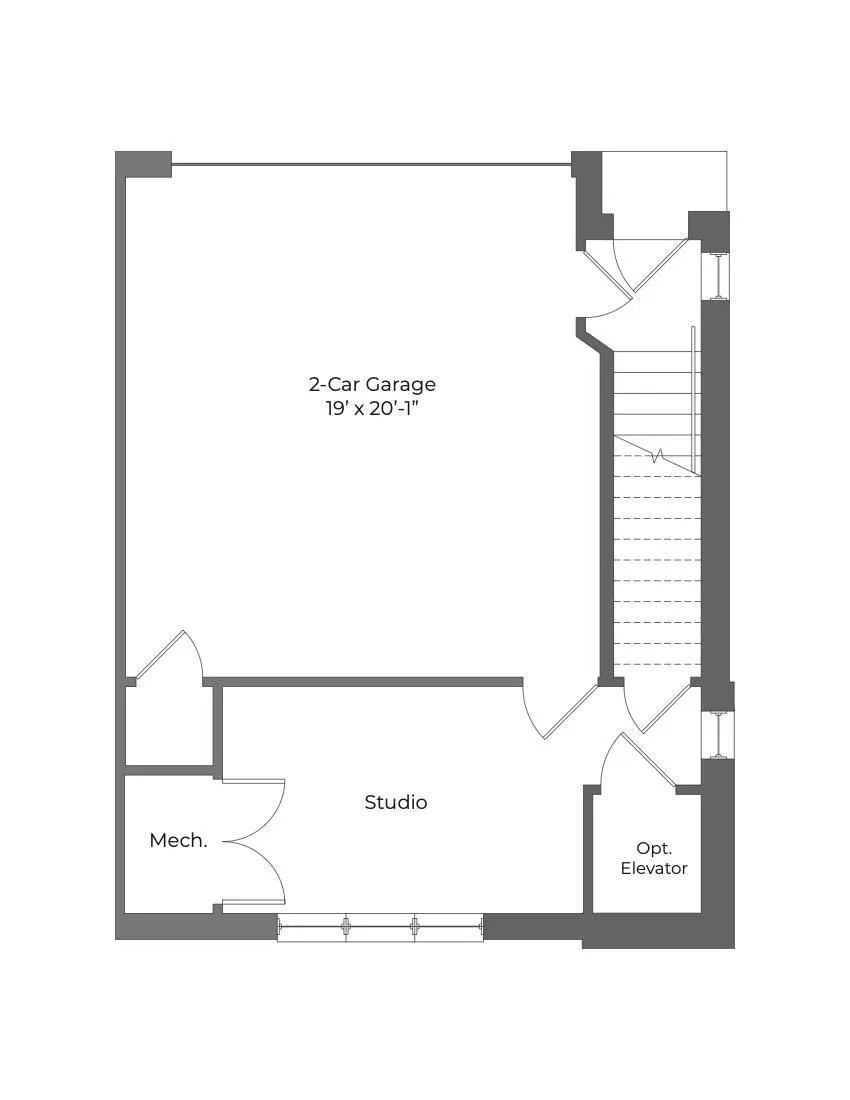
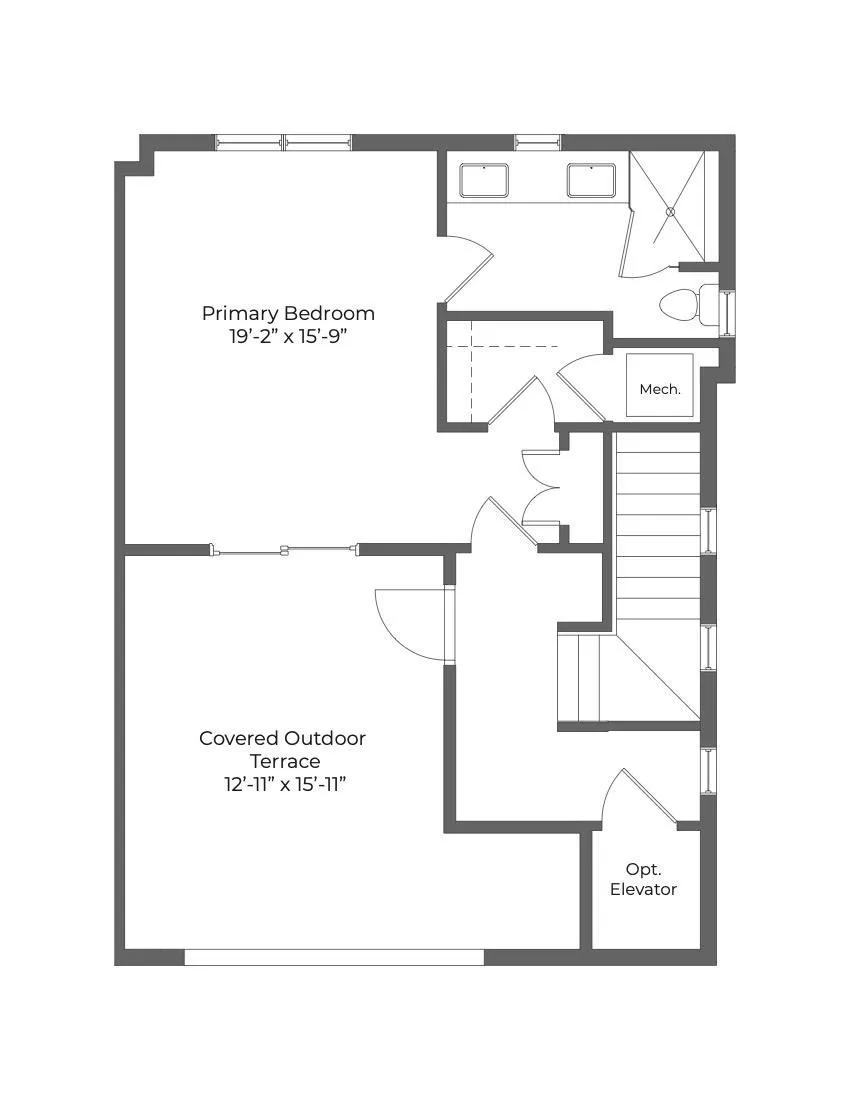
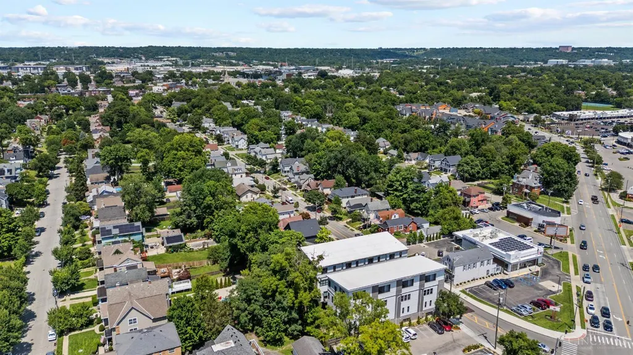
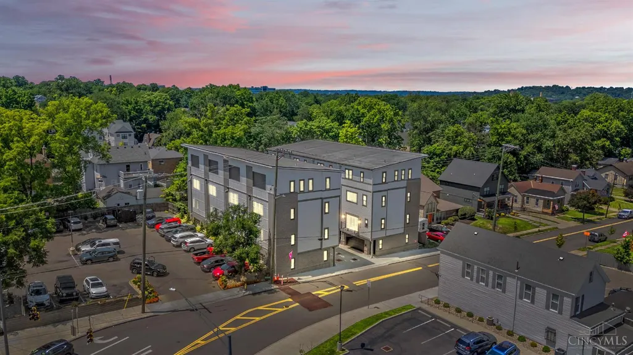
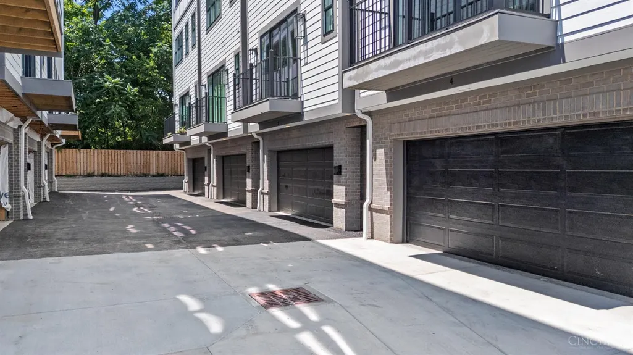
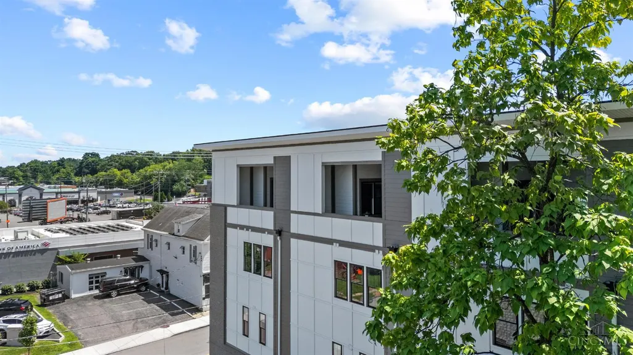
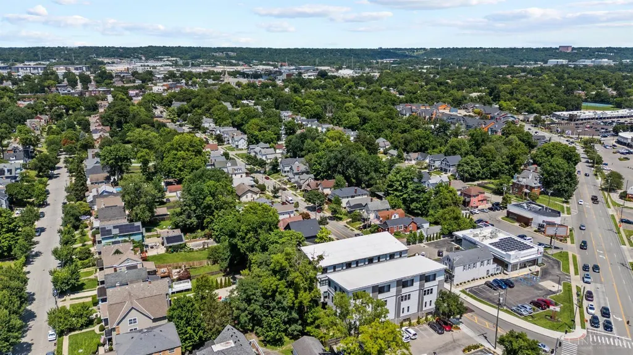
Don't Miss this 3-Bedroom Unit at Oakley Place! Inquire Directly (or see Financial Attachment) for Below 5% Interest Rate Options & 0-10% Down Options! What truly sets Oakley Place apart is the LEED Platinum Certification. A Full Tax Abatement could save you close to $25,000 in Property Taxes Annually! Abatement equates to Savings of $300,000+ on the Sale Price! Perfectly Situated in Oakley, this New Development offers Stunning 4-Story Condos with Designer Finishes! Step into Bright & Airy Homes with Beautifully Designed Spaces & Major Upgrades. Each Home showcases a Primary Suite with Adjoining Bathroom & Walk-In Closet. Additionally features an Enclosed Garage & optional Upgrades like an Elevator! The Showstopper is the Rooftop Terrace! Built with Energy-Efficiency, these Homes provide peace of mind & Long-Term Savings. Enjoy Walkable Access to top Local Amenities. Just steps from Wasson Way Trail! True Luxury in the Heart of Oakley. Investor Friendly. Video Tour!
| Price History | |
|---|---|
| 5/5/2026 | Listed $1,140,000 |
General Features
| Sewer | Public Sewer |
|---|---|
| Heating | Electric,Forced Air |
| Cooling | Central Air,ENERGY STAR |
| Roof | Membrane |
| Appliances | Dishwasher,Garbage Disposal,Microwave,Oven/Range,Refrigerator |
| HOA Fee | 325.0 |
| Garage Spaces | 2.0 |
| Association Fee Includes | MaintenanceExterior,SnowRemoval,AssociationDues,LandscapingUnit,LandscapingCommunity,ProfessionalMgt |
| Architectural Style | Contemporary/Modern |
| Construction Materials | Brick,Fiber Cement |
| View | City |
| Levels | Three |
| Property Subtype | Condominium |
| Assoc Fee Paid Per | Monthly |
| County | Hamilton |
| Property Type | Residential |
| HOA | Yes |
| Total Rooms | 5 |
| Full Baths | 3 |
| Close Price | 0.0 |
| Status | Under Construction |
| Directions | Wasson Rd to Isabella Ave |
| City | Cincinnati |
| High School District | Cincinnati City SD |
| MLS Area | Hamilton-E04 |
| Lot Size Units | Acres |
| Lot Size Square Feet | 5611.0 |
| Carport Spaces | 0.0 |
Interior Features
| Interior Amenities | 9Ft + Ceiling,Elevator |
|---|---|
| Basement | None |
| Total Fireplaces | 1 |
| Fireplace Features | Electric |
| Window Features | LowE |
| Total Bedrooms | 3 |
Exterior Features
| Exterior Amenities | Balcony,Covered Deck/Patio |
|---|---|
| Parking Features | Driveway |
| Water Source | Public |
| Foundation Details | Slab |
| Lot Size Acres | 0.1288 |
Amenities
- Foreclosure
- Views
- Short Sale
- New Construction
- Adult 55+
- Lease To Own
- No HOA Fees
- Furnished
- Pets
- Primary On Main
- Air Conditioning
- Seller Finance
- Green
- Fixer Upper
- Horse
- Golf
- Fireplace
- Deck
- Garage
- Basement
- Pool
Property vs Condos Average in 45209
Price


 © 2026 Dayton Area Board of Realtors. All rights reserved. Information deemed to be reliable but not guaranteed. The data relating to real estate for sale on this website comes from Dayton Area Board of Realtors and the Broker Reciprocity Program.sm. Real estate listings held by brokerage firms other than Bella Realty Group are marked with the BR logo and detailed information about them includes the name of the listing brokers. Listing broker has attempted to offer accurate data, but buyers are
 Columbus REALTOR® and Central Ohio Regional Multiple Listing Service, Inc .All information deemed reliable but not guaranteed. All properties are subject to prior sale, change or withdrawal. Neither listing broker(s) or information provider(s) shall be responsible for any typographical errors, misinformation, misprints and shall be held totally harmless. Listing(s) information is provided for consumer's personal, non-commercial use and may not be used for any purpose other than to identify prospective
 The data relating to real estate for sale on this web site comes in part from the Internet Data Exchange Program of Western Regional Information Systems and Technology, Inc. Real estate listings held by brokerage firms other than this site owner are marked with the IDX logo. "WRIST, Inc. deems information reliable but not guaranteed."
Copyright 2026 of Western Regional Information Systems and Technology, Inc. All rights reserved.
This content last refreshed on September 28, 2026 10:28 AM UTC
The data relating to real estate for sale on this web site comes in part from the Internet Data Exchange Program of Western Regional Information Systems and Technology, Inc. Real estate listings held by brokerage firms other than this site owner are marked with the IDX logo. "WRIST, Inc. deems information reliable but not guaranteed."
Copyright 2026 of Western Regional Information Systems and Technology, Inc. All rights reserved.
This content last refreshed on September 28, 2026 10:28 AM UTC
 The MLS™ Combined LA/Westside MLS® (CLAW): All information deemed reliable but not guaranteed. All properties are subject to prior sale, change or withdrawal. Neither listing broker(s) or information provider(s) shall be responsible for any typographical errors, misinformation, misprints and shall be held totally harmless. Listing(s) information is provided for consumer's personal, non-commercial use and may not be used for any purpose other than to identify prospective properties consumers

 Information should be deemed reliable but not guaranteed, all representations are approximate, and individual verification is recommended. Copyright ©2017 All rights reserved.
