
Views

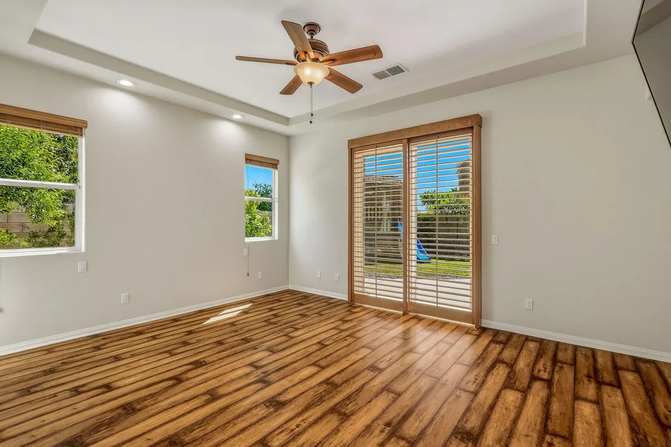
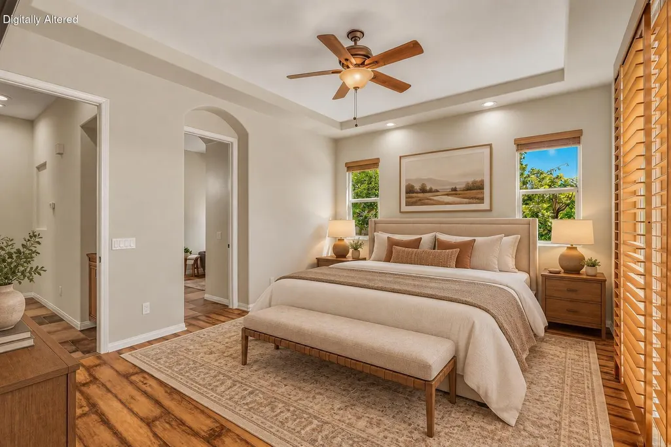
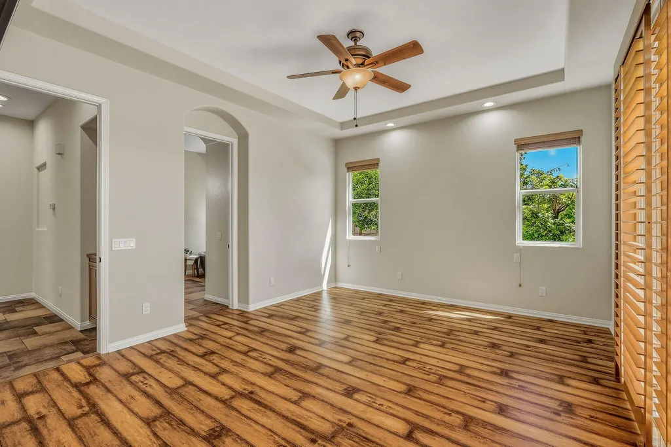
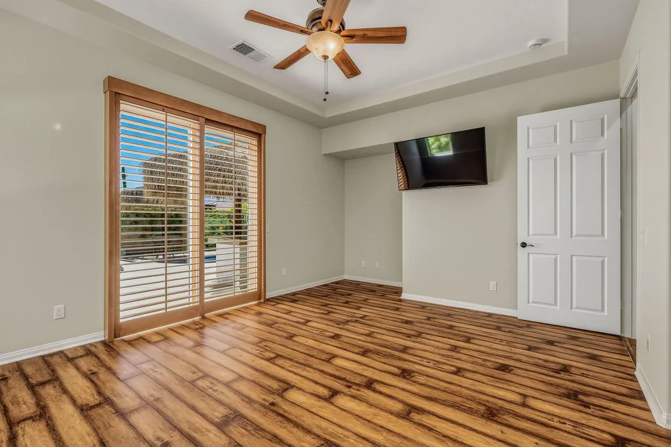
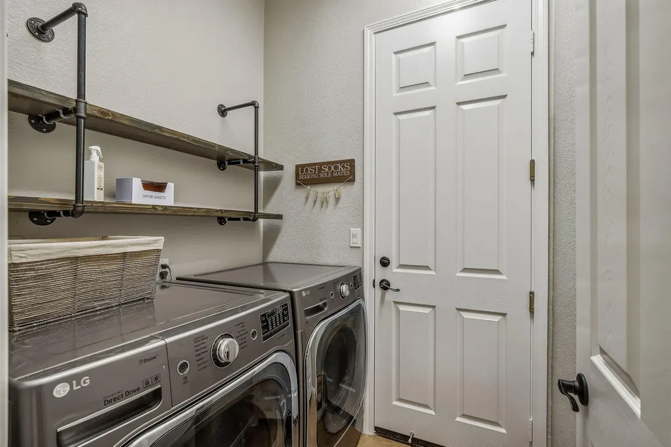
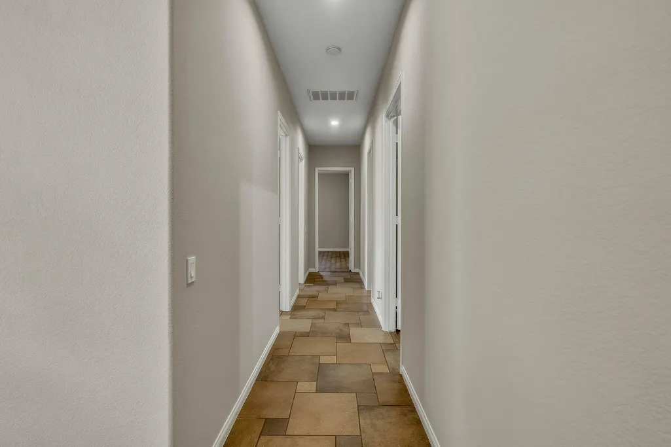
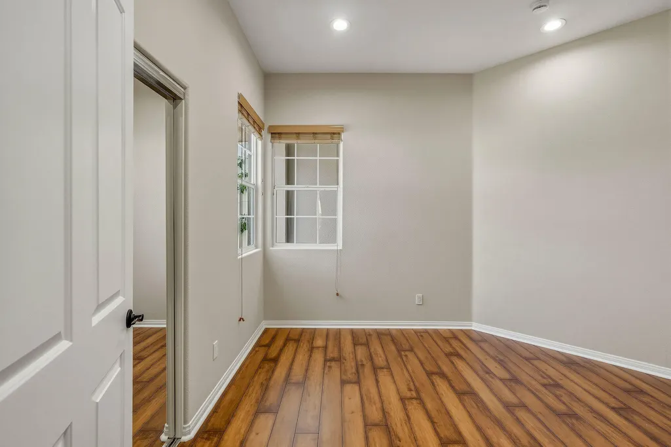
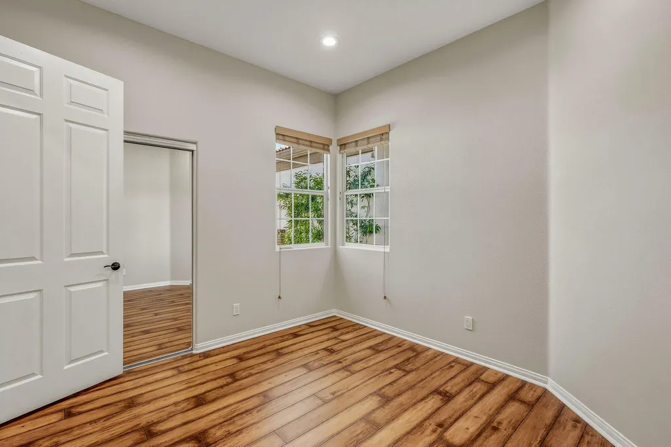
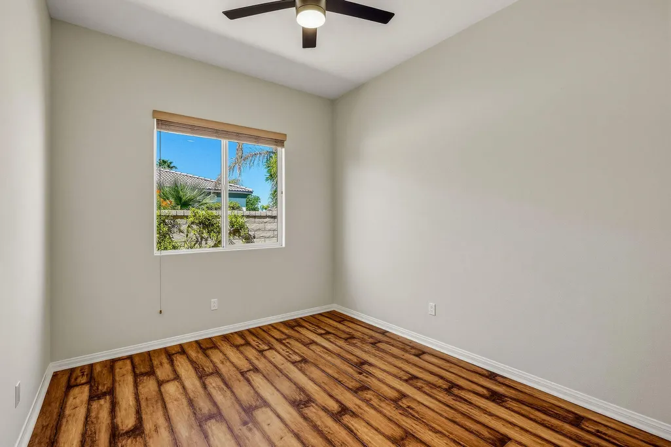
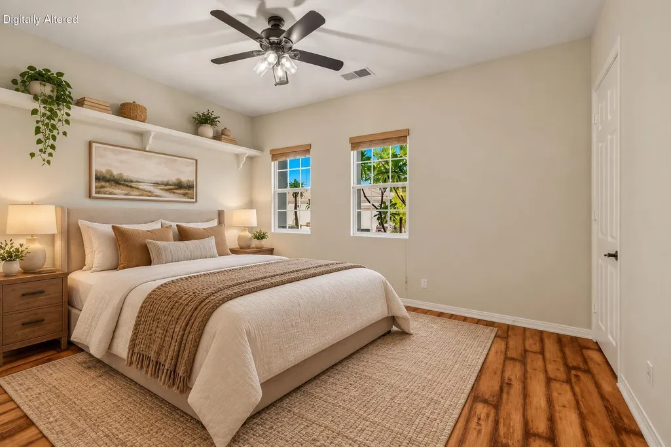
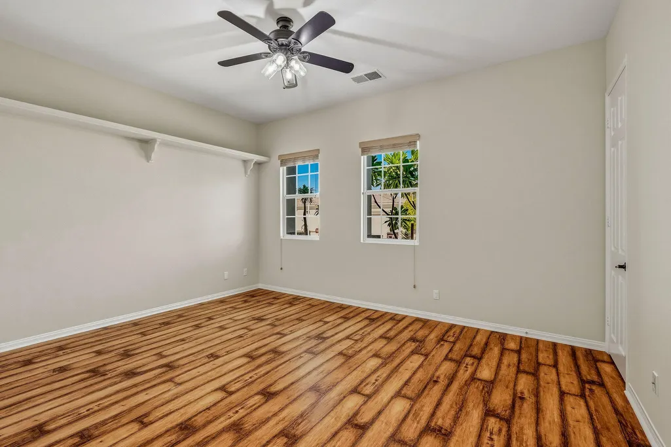
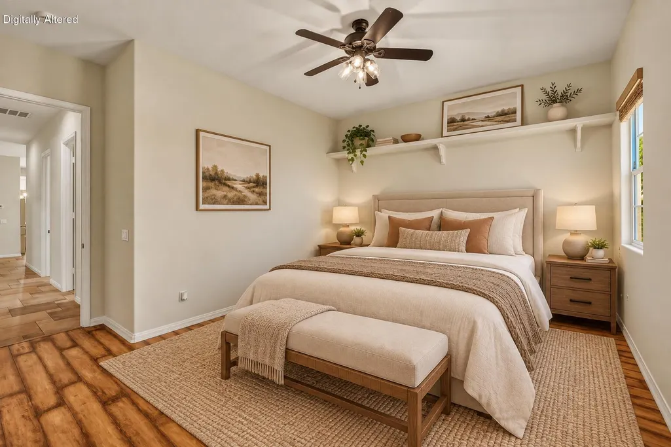
Address
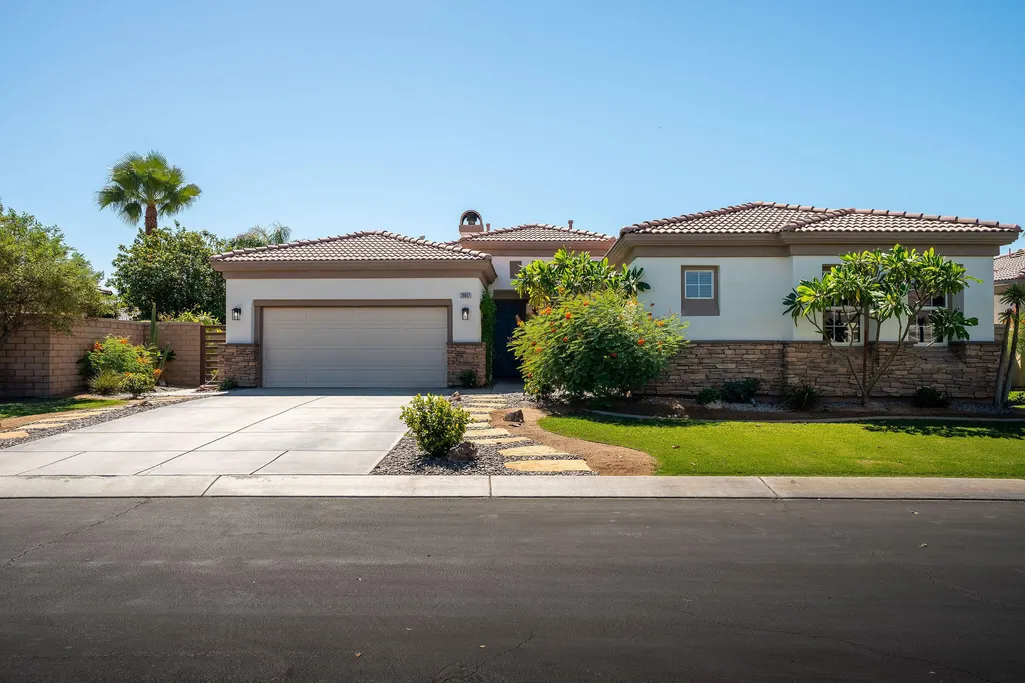
79847 Viento Drive, La Quinta, CA
Price
$ 749,000
Property Attributes
- MLS#219153098
- TypeSingle Family
- Listing Status Active
- CountyRIVERSIDE
- CityLa Quinta
- Area308 - La Quinta No of HWY 111
- NeighborhoodEsplanade
- Zip92253
- Style
- Year Built2004
- Price$ 749,000
- Bedrooms5
- Full Bathrooms3
- Half Bathrooms0
- Sqr Footage2540
- Lot Size0.2 Acres
Data Source:
Palm Springs Regional Association of REALTORS® (GPSMLS)
Property Description
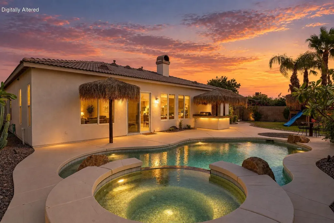
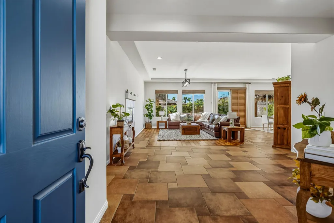
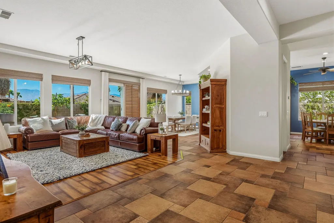
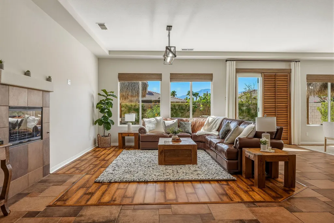
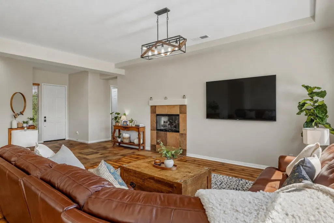
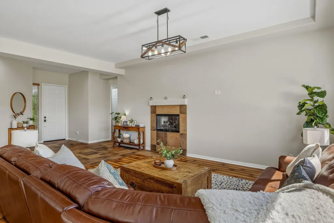
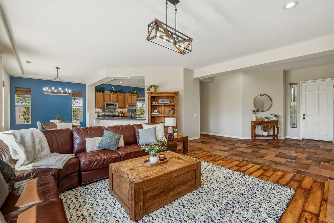
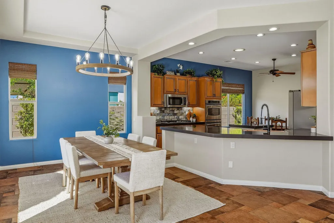
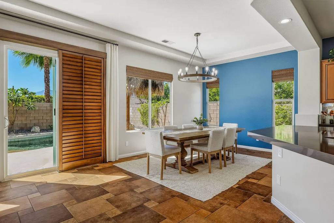
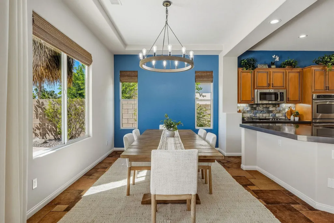
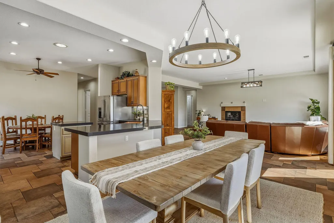
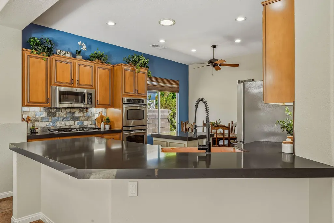
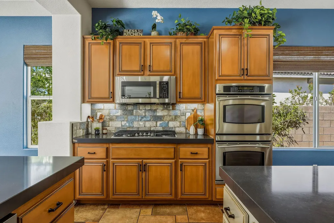
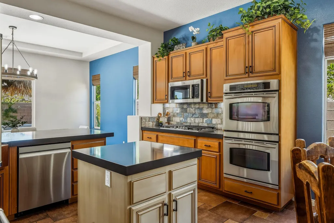
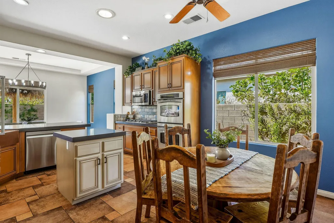
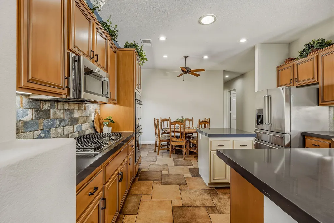
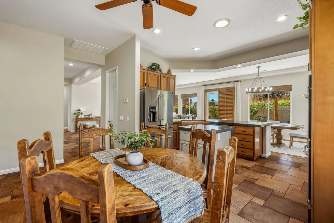
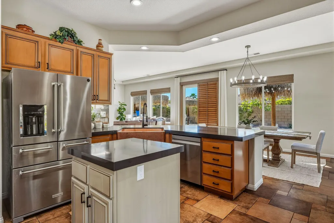
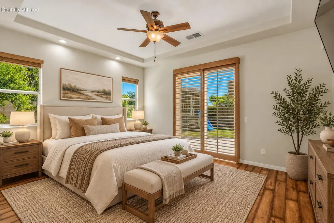
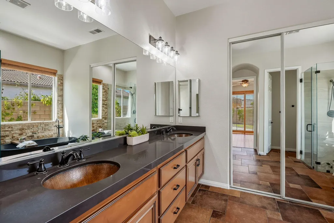
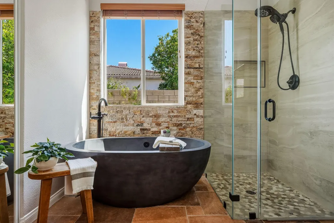
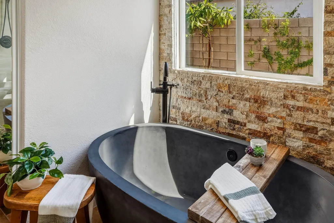
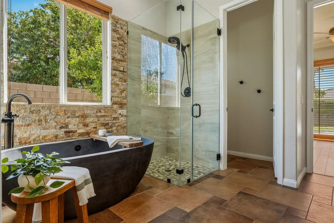
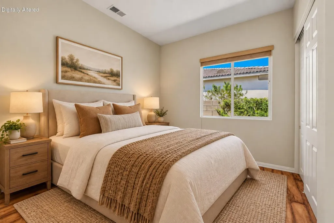
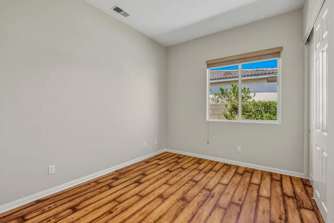
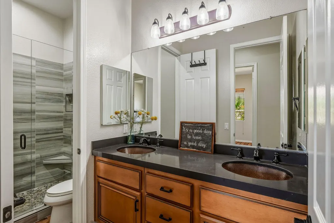
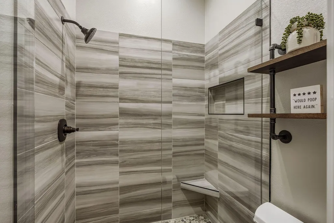
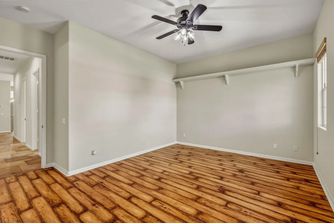
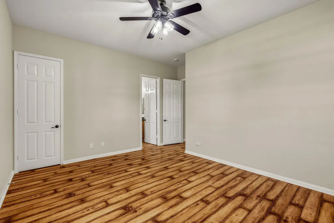
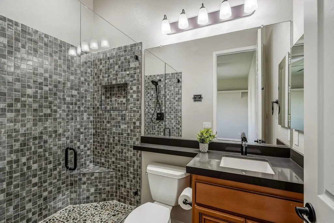
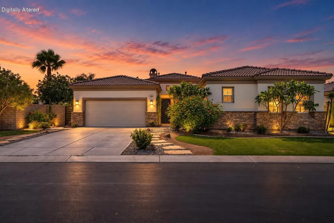
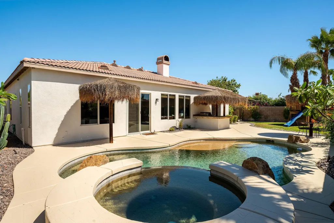
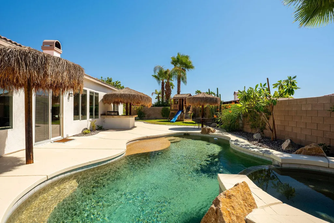
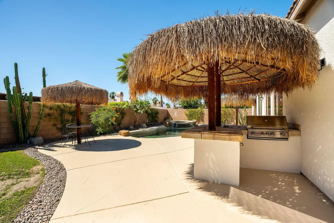
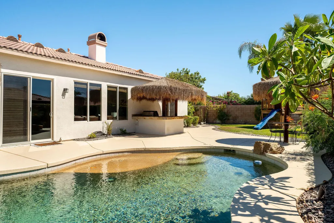
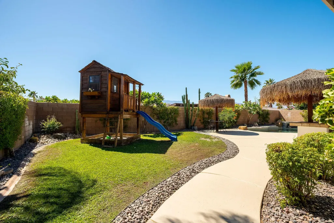
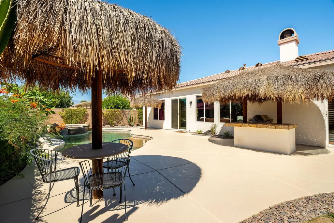
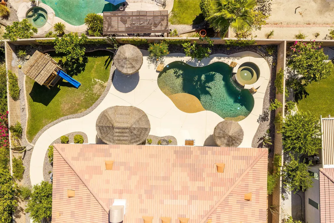
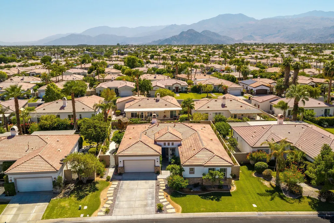
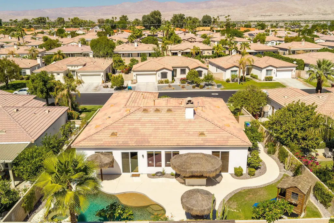
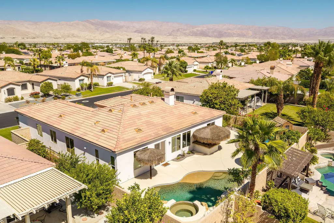
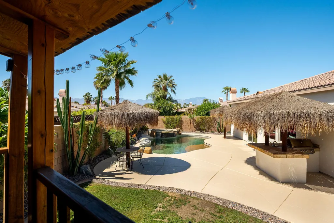
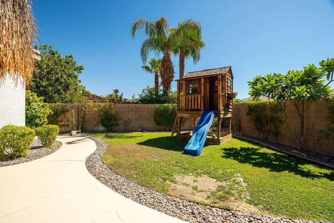
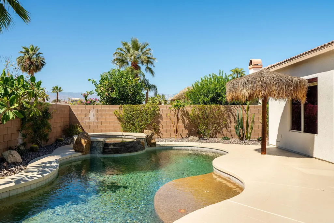
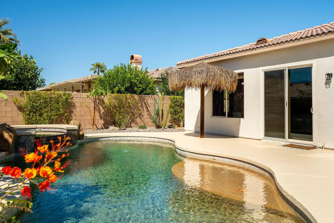
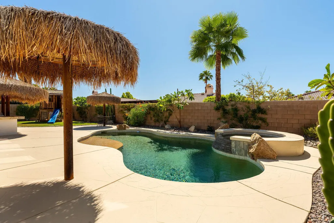
Experience the best of desert living behind the gates of Esplanade, one of North La Quinta's most desirable communities. This beautifully upgraded 5-bedroom, 3-bath residence offers 2,540 square feet of light-filled living space designed for comfort, style and effortless entertaining.Inside, custom freshly painted, plantation shutters and rich tile flooring create an elegant yet inviting atmosphere. The open-concept floor plan flows seamlessly from the spacious great room with fireplace to the dining area and cook's kitchen, complete with granite countertops, a generous island, stainless steel appliances, double ovens, a gas cooktop and abundant cabinetry.Primary suite provides exceptional privacy and flexibility, while the upgraded bathroom offers spa-inspired finishes, including dual vanities, a freestanding soaking tub, walk-in shower and beautiful stone accents.Outside, your private desert oasis awaits. Relax in the Pebble Tec pool and spa, soak in the south-facing mountain views, or entertain beneath the charming palapa featuring a custom built-in BBQ and bar. Surrounded by lush landscaping and multiple gathering areas, this backyard was made for unforgettable desert days and starlit evenings.Beautifully maintained and reflecting true pride of ownership, this North La Quinta gem offers the space, upgrades and resort-style lifestyle you've been waiting for. Welcome to your own piece of paradise!
| Price History | |
|---|---|
| 9/23/2026 | Listed $749,000 |
General Features
| Sewer | In,Connected and Paid |
|---|---|
| Heating | Central,Forced Air,Fireplace(s) |
| Parking | Direct Entrance,Driveway |
| Garage | Yes |
| Sprinklers | Yes |
| Garage | Attached |
| View | Yes |
| Levels | One |
| Rooms | Dining Room,Walk In Pantry,Great Room |
| Area | 308 - La Quinta No of HWY 111 |
| Property SubType | Single Family Residence |
| Gated Community | Yes |
| Association Amenities | Management |
| Senior Community | No |
| Golf Course Within Development | No |
| Building # of Stories | 1 |
Interior Features
| Fireplace Location | Great Room |
|---|---|
| Flooring | Ceramic Tile |
| Furnished Y/N | Unfurnished |
| Fireplace | Yes |
| Kitchen Features | Gourmet Kitchen |
| Total Fireplaces | 1 |
| Cooling | Air Conditioning,Central Air,Ceiling Fan(s) |
| Fireplace Features | Gas Starter |
| Bedroom Features | 2 Primary Bedrooms |
| Eating Areas | Breakfast Counter/Bar,Formal Dining Room,Breakfast Nook |
| SqFt Source | Assessor |
Exterior Features
| Pool | Yes |
|---|---|
| Fencing | Block |
| Roofing | Concrete |
| Pool Description | In Ground |
| Pool Location | Private |
| Lot Size Source | Assessor |
| Lot Size | 8712.00 |
| Pool Construction | Pebble |
| View Type | Mountain(s),Pool |
| Spa/Hot Tub Description | Private |
| Spa/Hot Tub Construction | In Ground |
| Spa/Hot Tub | Yes |
| Land Lease Type | Fee Simple |
Amenities
- Foreclosure
- Views
- Short Sale
- New Construction
- Adult 55+
- Lease To Own
- No HOA Fees
- Furnished
- Primary On Main
- Air Conditioning
- Seller Finance
- Green
- Fixer Upper
- Horse
- Golf
- Fireplace
- Deck
- Garage
- Basement
- Pool
Property vs Single Family Average in 92253
Price
Year Built
 © 2026 Dayton Area Board of Realtors. All rights reserved. Information deemed to be reliable but not guaranteed. The data relating to real estate for sale on this website comes from Dayton Area Board of Realtors and the Broker Reciprocity Program.sm. Real estate listings held by brokerage firms other than Bella Realty Group are marked with the BR logo and detailed information about them includes the name of the listing brokers. Listing broker has attempted to offer accurate data, but buyers are
 The data relating to real estate for sale on this web site comes
in part from the Broker Reciprocity™ program of the Multiple
Listing Service of Greater Cincinnati. Real estate listings held by
brokerage firms other than Bella Realty Group are marked with the MLS ™ logo
(the small logo to the left) and detailed information about them includes
the name of the listing brokers. The information herein is furnished by the property owner in good faith
The data relating to real estate for sale on this web site comes
in part from the Broker Reciprocity™ program of the Multiple
Listing Service of Greater Cincinnati. Real estate listings held by
brokerage firms other than Bella Realty Group are marked with the MLS ™ logo
(the small logo to the left) and detailed information about them includes
the name of the listing brokers. The information herein is furnished by the property owner in good faith
 Columbus REALTOR® and Central Ohio Regional Multiple Listing Service, Inc .All information deemed reliable but not guaranteed. All properties are subject to prior sale, change or withdrawal. Neither listing broker(s) or information provider(s) shall be responsible for any typographical errors, misinformation, misprints and shall be held totally harmless. Listing(s) information is provided for consumer's personal, non-commercial use and may not be used for any purpose other than to identify prospective
 The data relating to real estate for sale on this web site comes in part from the Internet Data Exchange Program of Western Regional Information Systems and Technology, Inc. Real estate listings held by brokerage firms other than this site owner are marked with the IDX logo. "WRIST, Inc. deems information reliable but not guaranteed."
Copyright 2026 of Western Regional Information Systems and Technology, Inc. All rights reserved.
This content last refreshed on September 28, 2026 10:28 AM UTC
The data relating to real estate for sale on this web site comes in part from the Internet Data Exchange Program of Western Regional Information Systems and Technology, Inc. Real estate listings held by brokerage firms other than this site owner are marked with the IDX logo. "WRIST, Inc. deems information reliable but not guaranteed."
Copyright 2026 of Western Regional Information Systems and Technology, Inc. All rights reserved.
This content last refreshed on September 28, 2026 10:28 AM UTC
 The MLS™ Combined LA/Westside MLS® (CLAW): All information deemed reliable but not guaranteed. All properties are subject to prior sale, change or withdrawal. Neither listing broker(s) or information provider(s) shall be responsible for any typographical errors, misinformation, misprints and shall be held totally harmless. Listing(s) information is provided for consumer's personal, non-commercial use and may not be used for any purpose other than to identify prospective properties consumers

 Information should be deemed reliable but not guaranteed, all representations are approximate, and individual verification is recommended. Copyright ©2017 All rights reserved.
