
Views - Golf Course - Seller Financing















Address
348 Vista Royale Drive, Palm Desert, CA
Price
$ 649,777
Property Attributes
- MLS#219152304
- TypeCondos
- Listing Status Active
- CountyRIVERSIDE
- CityPalm Desert
- Area324 - Palm Desert East
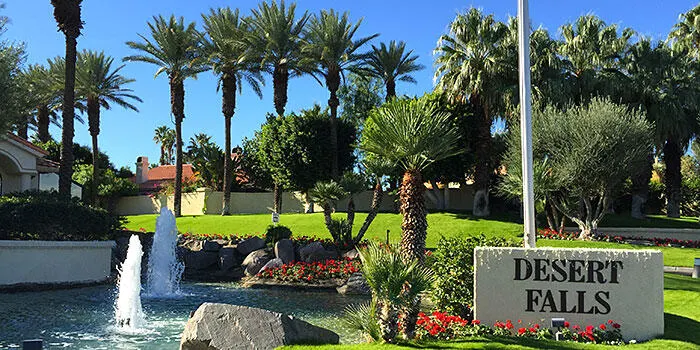
- NeighborhoodDesert Falls Country Club
- Zip92211
- Style
- Year Built1989
- Price$ 649,777
- Bedrooms3
- Full Bathrooms2
- Half Bathrooms1
- Sqr Footage1814
- Lot Size0.099725 Acres
Data Source:
Palm Springs Regional Association of REALTORS® (GPSMLS)
Property Description
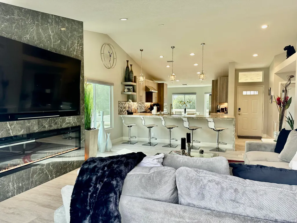
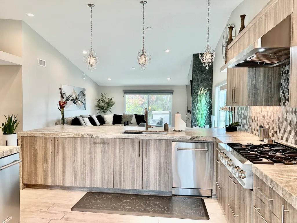
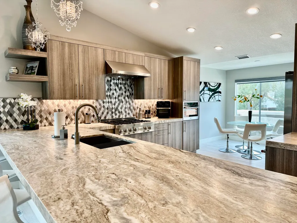
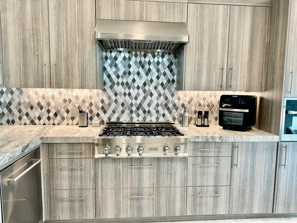
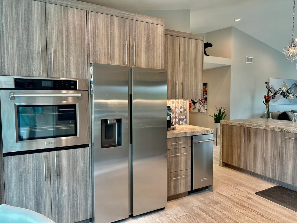
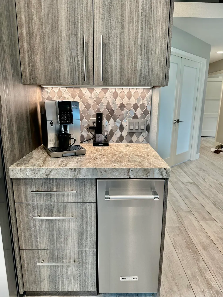
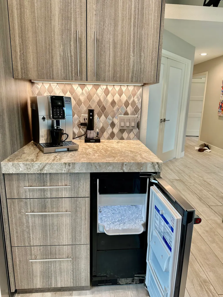
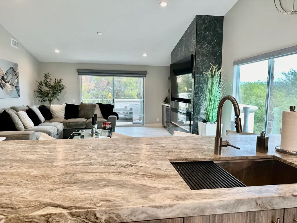
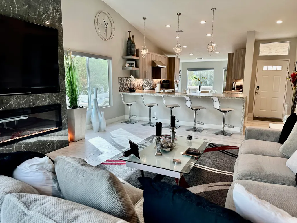
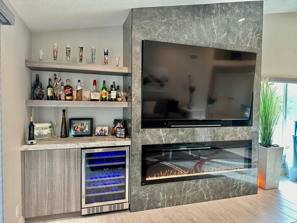
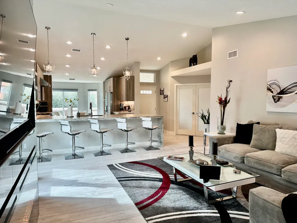
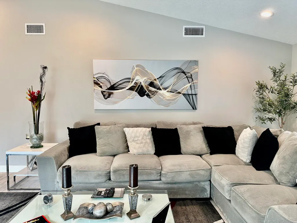
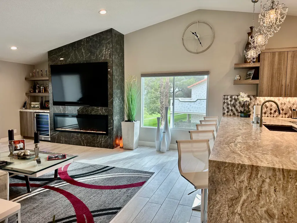
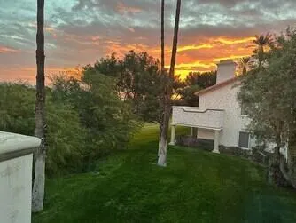
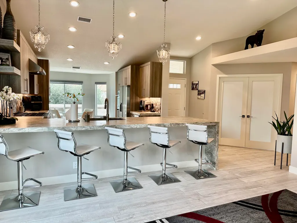
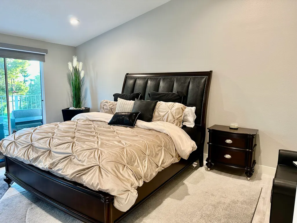
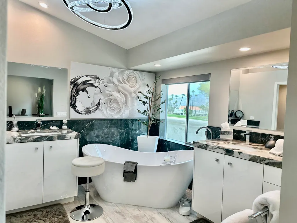
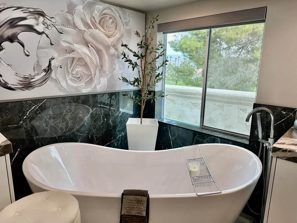
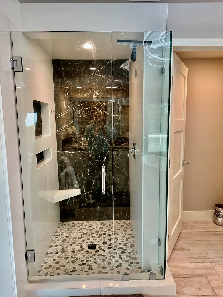
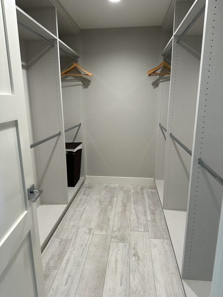
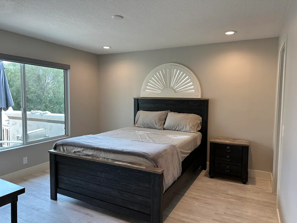
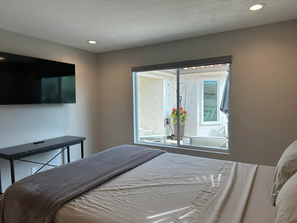
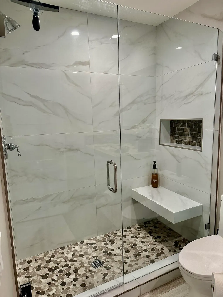
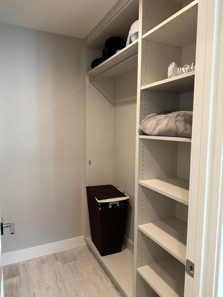
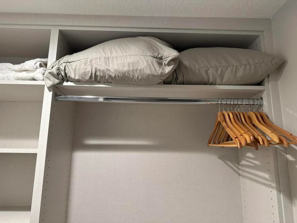
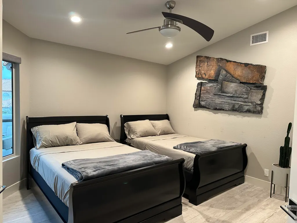
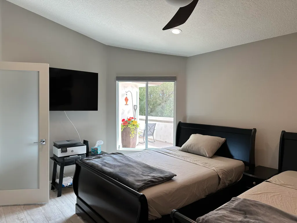
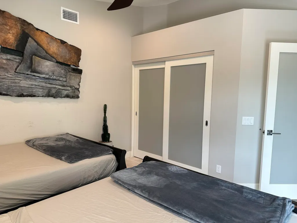
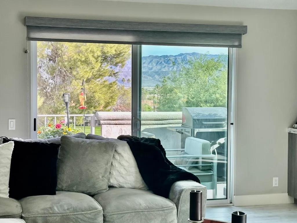
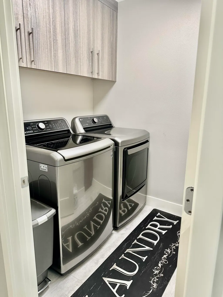
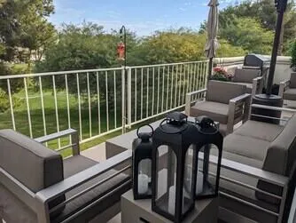
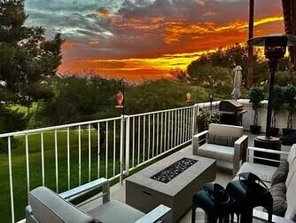
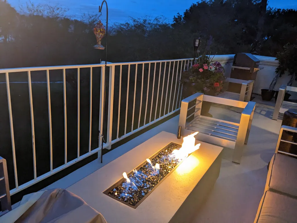
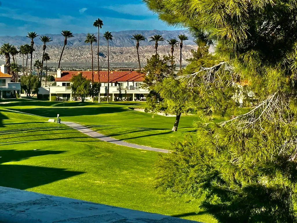
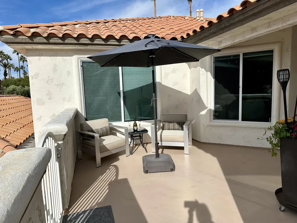
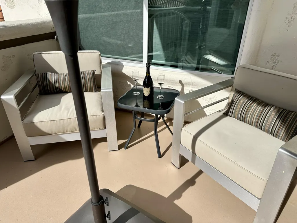
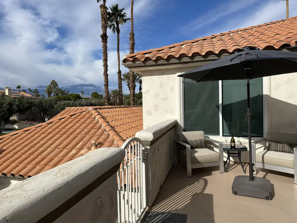
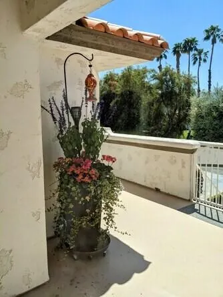
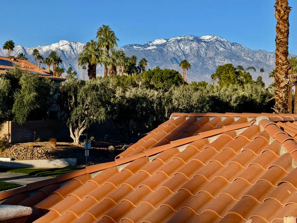
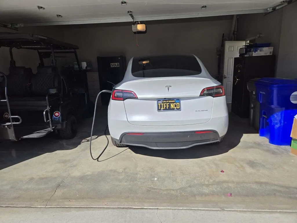
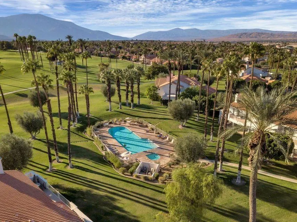
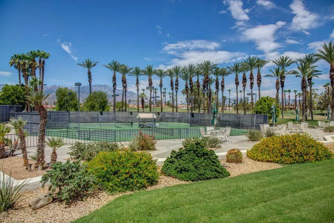
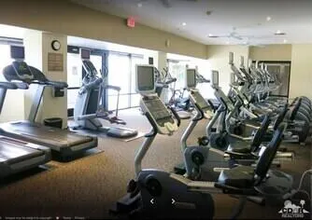
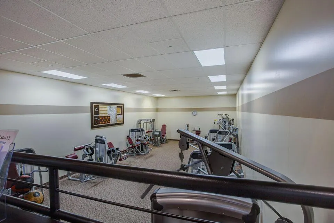
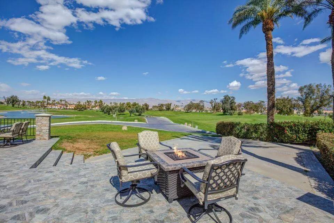
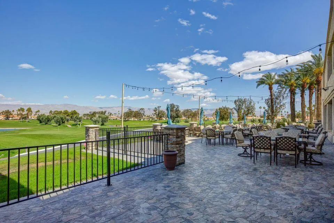
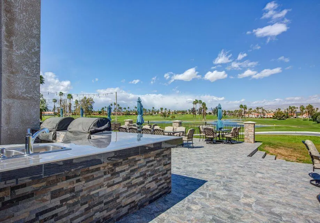
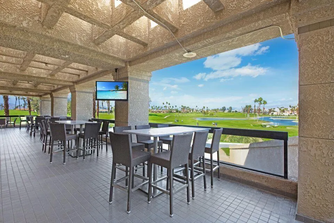
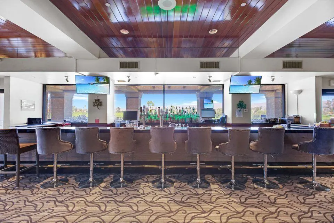
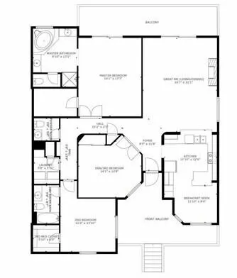
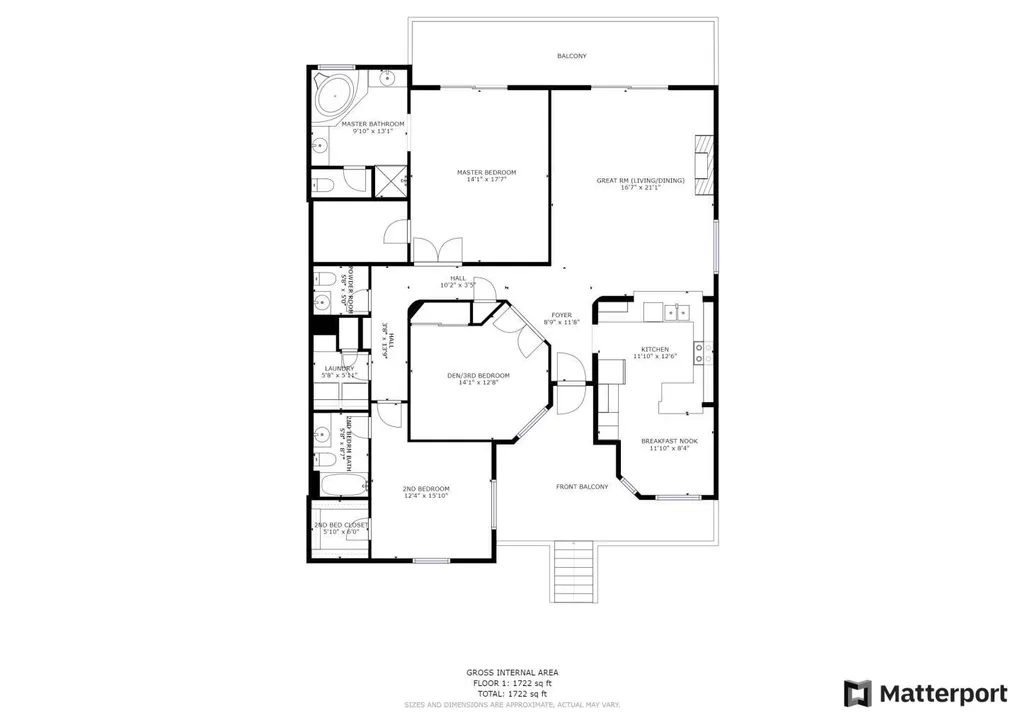
COMPLETELY GUTTED & TRANSFORMED -- SELLER FINANCING AVAILABLE. From the moment you enter, this extensively remodeled, beautifully furnished residence delivers the quality, sophistication and attention to detail of a multimillion-dollar custom home. Virtually every element has been upgraded, including windows/sliders, interior doors and exceptional custom cabinetry. Elegant tile flooring throughout--NO carpet! The sophisticated great room features an impressive 80'' TV above a dramatic 6' electric LED fireplace, plus a stylish dry bar with wine refrigerator and extensive recessed lighting. The chef-inspired kitchen showcases stainless steel appliances, 36'' six-burner cooktop/hood, custom cabinetry and a KitchenAid built-in clear ice maker. Offered fully furnished and turnkey. The luxurious primary suite features an exquisite remodeled bath with soaking tub, enlarged shower and custom walk-in closet. Second bedroom includes an en-suite remodeled bath and custom walk-in closet. Third bedroom/office features a closet and double frosted French doors. Four brand-new Smart TVs included. As an upper-level residence, enjoy exceptional privacy and quiet with no unit above. The finished 2-car garage includes a Tesla charger. Spectacular mountain views are enjoyed from virtually every window, overlooking the 15th fairway and 16th tee. Relax or entertain on the rear patio with BBQ, fire pit and newer furnishings. Resort-style amenities include state-of-the-art fitness facilities, tennis, pickleball, 34 pools/spas and an 8-hole championship semi-private golf course designed by renowned international designer Ron Fream. The clubhouse offers full bar and indoor/outdoor dining with beautiful mountain, fairway and water-feature views. 24/7 guarded and patrolled gated community.Prime location near Acrisure Arena, Indian Wells Tennis Garden/BNP Paribas Open and El Paseo shopping and dining.Notable: 172 Torrey Pine Drive remains the highest recorded sale to date for a Plan 3 at $687,500 on 7/22/2022, per MLS. HOA-approved re-roofing of all units is currently underway.Investment opportunity: Current tenant since 2024 pays $3,450/month on a month-to-month lease: 1 adult, no pets, kids. HOA & City of Palm Desert permit short-term Airbnb rentals.
| Price History | |
|---|---|
| 9/4/2026 | Listed $649,777 |
General Features
| Sewer | In,Connected and Paid |
|---|---|
| Heating | Forced Air |
| Appliances | Dryer,Gas Range,Microwave Oven,Convection Oven,Self Cleaning Oven,Electric Oven,Ice Maker - Standalone,Refrigerator,Ice Maker,Disposal,Dishwasher |
| Parking | Garage Door Opener |
| Laundry Y/N | Individual Room |
| Water | Water District |
| Garage | Yes |
| Sprinklers | Yes |
| Garage | Attached |
| Community Features | Golf Course Within Development,Pickle Ball Courts |
| View | Yes |
| Levels | Two |
| Rooms | Entry,Breakfast,Great Room |
| Area | 324 - Palm Desert East |
| Property SubType | Condominium |
| Gated Community | Yes |
| Unit Location | Second Floor |
| Association Amenities | Banquet Facilities,Tennis Courts,Pet Rules,Other Courts,Meeting Room,Golf Course,Fitness Center,Clubhouse |
| Association Pet Rules | Assoc Pet Rules |
| Senior Community | No |
| Golf Course Within Development | Yes |
| Building # of Stories | 2 |
Interior Features
| Interior Features | High Ceilings (9 Ft+),Dry Bar,Open Floorplan |
|---|---|
| Window Treatments | Custom Window Covering,Screens,Double Pane Windows |
| Fireplace Location | Great Room |
| Flooring | Tile |
| Furnished Y/N | Furnished |
| Fireplace | Yes |
| Kitchen Features | Remodeled,Granite Slab Counters |
| Total Fireplaces | 1 |
| Cooling | Central Air |
| Fireplace Features | Electric |
| Bathroom Features | Remodeled,Marble Counters,Tile Shower,Sunken Tub |
| Bedroom Features | Primary Suite,Walk In Closet |
| Eating Areas | Breakfast Counter/Bar,Breakfast Nook |
| SqFt Source | Assessor |
| Range Hood | Yes |
| Water Heater Feature | Gas |
Exterior Features
| Foundation | Slab |
|---|---|
| Pool | Yes |
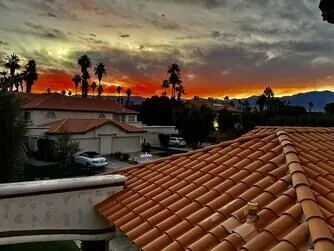
| Roofing | Tile |
| Exterior Construction | Stucco |
| Pool Description | Heated,Community,In Ground |
| Pool Location | Community |
| Lot Size Source | Assessor |
| Lot Size | 4344.00 |
| Patio Features | Balcony |
| Pool Construction | In Ground |
| Lot Location | On Golf Course |
| View Type | Golf Course,Mountain(s) |
| Water: Water District Name | CVWD |
| Spa/Hot Tub Description | Community,Heated |
| Spa/Hot Tub Construction | In Ground |
| Spa/Hot Tub | Yes |
| Other Structural Features | Balcony |
| Land Lease Type | Fee Simple |
Amenities
- Foreclosure
- Views
- Short Sale
- New Construction
- Adult 55+
- Lease To Own
- No HOA Fees
- Furnished
- Pets
- Primary On Main
- Air Conditioning
- Seller Finance
- Green
- Fixer Upper
- Horse
- Golf
- Fireplace
- Deck
- Garage
- Basement
- Pool
Property vs Condos Average in 92211
Price
Year Built
Visits
 © 2026 Dayton Area Board of Realtors. All rights reserved. Information deemed to be reliable but not guaranteed. The data relating to real estate for sale on this website comes from Dayton Area Board of Realtors and the Broker Reciprocity Program.sm. Real estate listings held by brokerage firms other than Bella Realty Group are marked with the BR logo and detailed information about them includes the name of the listing brokers. Listing broker has attempted to offer accurate data, but buyers are
 The data relating to real estate for sale on this web site comes
in part from the Broker Reciprocity™ program of the Multiple
Listing Service of Greater Cincinnati. Real estate listings held by
brokerage firms other than Bella Realty Group are marked with the MLS ™ logo
(the small logo to the left) and detailed information about them includes
the name of the listing brokers. The information herein is furnished by the property owner in good faith
The data relating to real estate for sale on this web site comes
in part from the Broker Reciprocity™ program of the Multiple
Listing Service of Greater Cincinnati. Real estate listings held by
brokerage firms other than Bella Realty Group are marked with the MLS ™ logo
(the small logo to the left) and detailed information about them includes
the name of the listing brokers. The information herein is furnished by the property owner in good faith
 Columbus REALTOR® and Central Ohio Regional Multiple Listing Service, Inc .All information deemed reliable but not guaranteed. All properties are subject to prior sale, change or withdrawal. Neither listing broker(s) or information provider(s) shall be responsible for any typographical errors, misinformation, misprints and shall be held totally harmless. Listing(s) information is provided for consumer's personal, non-commercial use and may not be used for any purpose other than to identify prospective
 The data relating to real estate for sale on this web site comes in part from the Internet Data Exchange Program of Western Regional Information Systems and Technology, Inc. Real estate listings held by brokerage firms other than this site owner are marked with the IDX logo. "WRIST, Inc. deems information reliable but not guaranteed."
Copyright 2026 of Western Regional Information Systems and Technology, Inc. All rights reserved.
This content last refreshed on September 28, 2026 10:28 AM UTC
The data relating to real estate for sale on this web site comes in part from the Internet Data Exchange Program of Western Regional Information Systems and Technology, Inc. Real estate listings held by brokerage firms other than this site owner are marked with the IDX logo. "WRIST, Inc. deems information reliable but not guaranteed."
Copyright 2026 of Western Regional Information Systems and Technology, Inc. All rights reserved.
This content last refreshed on September 28, 2026 10:28 AM UTC
 The MLS™ Combined LA/Westside MLS® (CLAW): All information deemed reliable but not guaranteed. All properties are subject to prior sale, change or withdrawal. Neither listing broker(s) or information provider(s) shall be responsible for any typographical errors, misinformation, misprints and shall be held totally harmless. Listing(s) information is provided for consumer's personal, non-commercial use and may not be used for any purpose other than to identify prospective properties consumers

 Information should be deemed reliable but not guaranteed, all representations are approximate, and individual verification is recommended. Copyright ©2017 All rights reserved.
