
Price Reduction - Views - Golf Course







Address
49367 Nicholson Court, Indio, CA
Price
$ 539,000
Property Attributes
- MLS#219152248
- TypeSingle Family
- Listing Status Active
- CountyRIVERSIDE
- CityIndio
- Area314 - Indio South of Hwy 111
- NeighborhoodIndian Palms
- Zip92201
- Style
- Year Built2020
- Price$ 539,000
- Bedrooms3
- Full Bathrooms2
- Half Bathrooms1
- Sqr Footage2231
- Lot Size0.189991 Acres
Data Source:
Palm Springs Regional Association of REALTORS® (GPSMLS)
Property Description
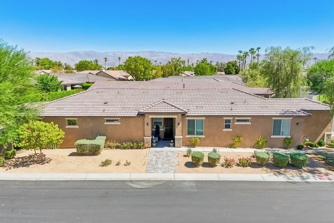
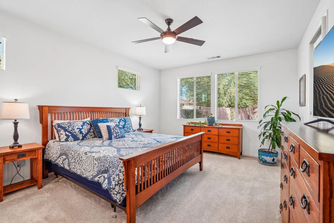
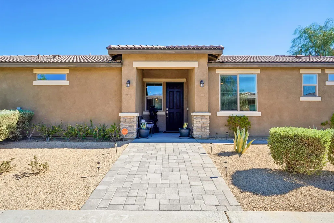
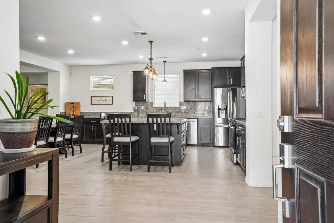
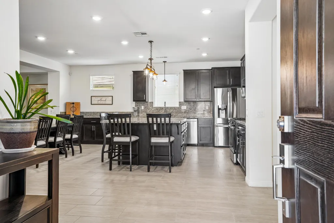
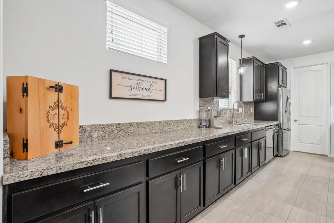
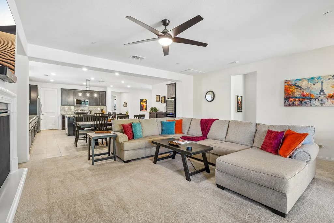
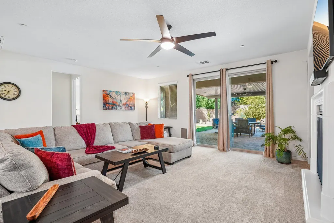
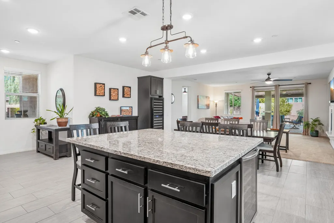
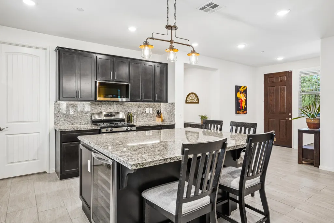
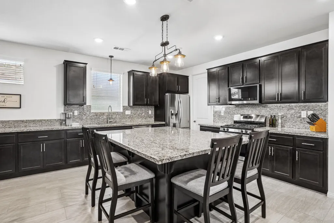
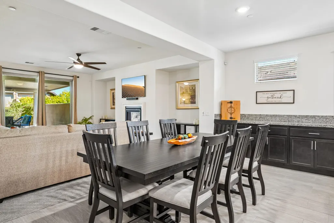
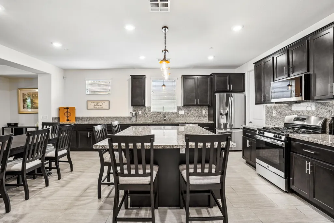
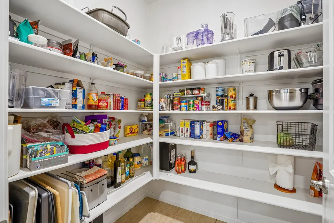
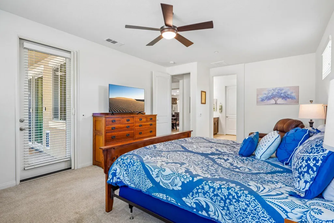
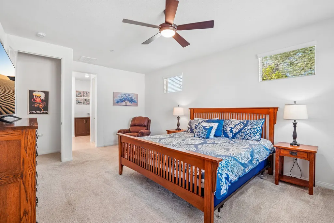
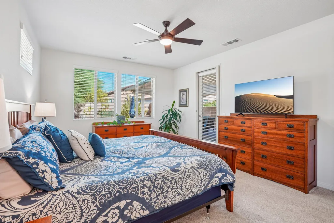
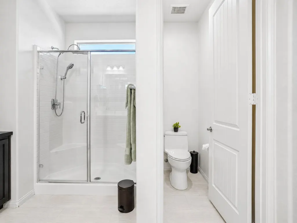
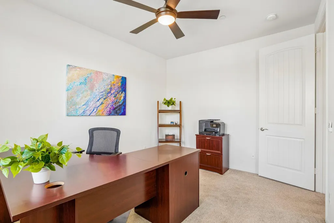
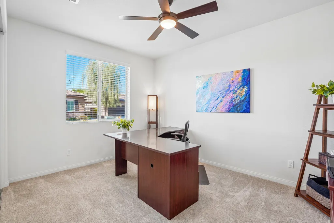
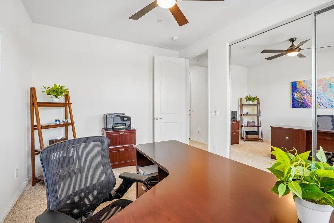
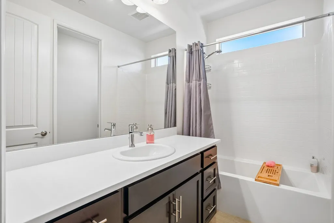
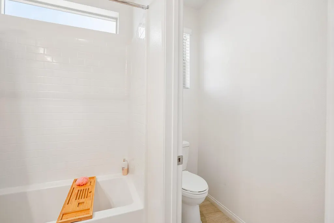
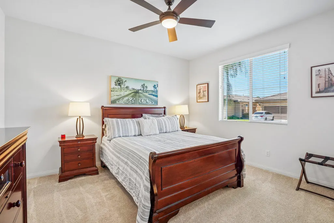
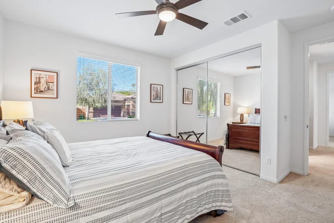
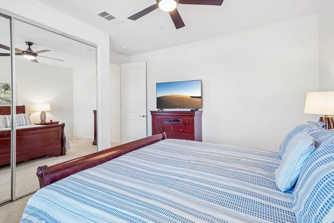
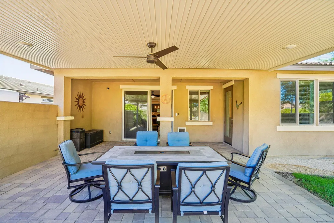
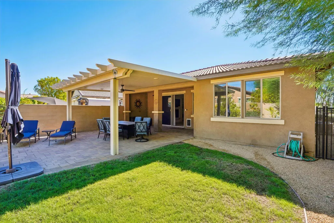
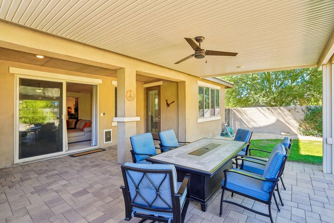
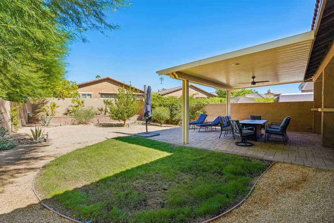
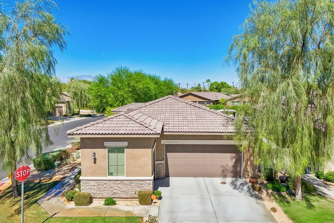
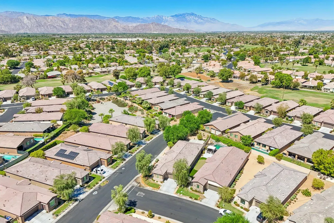
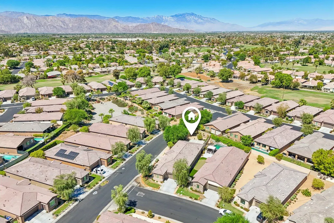
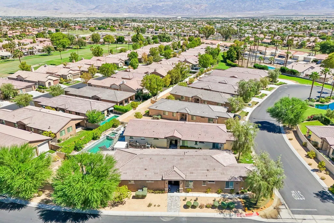
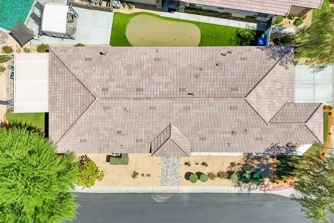
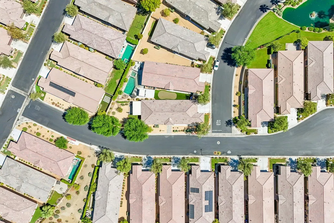
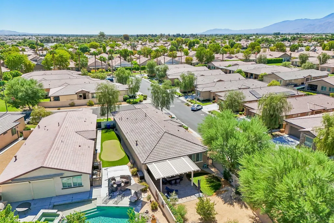
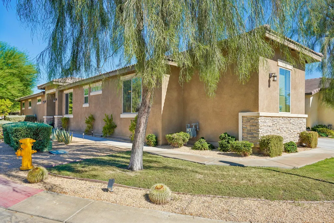
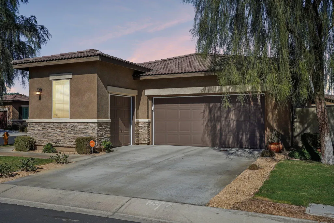
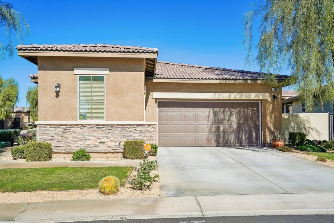
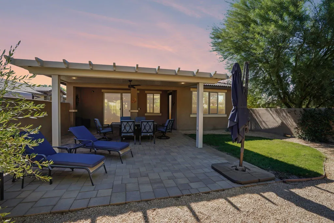
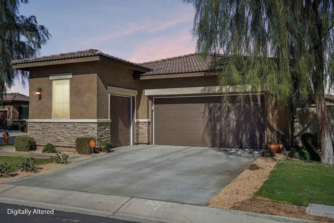
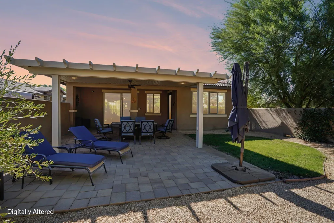
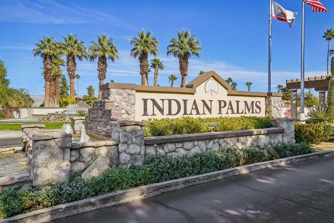
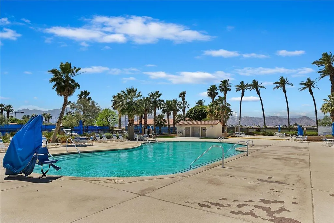
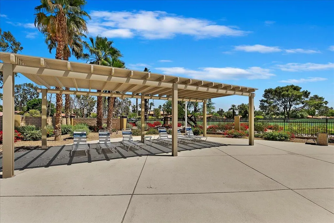
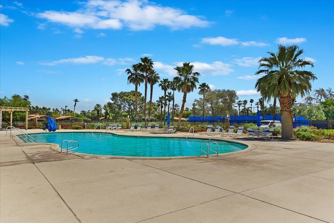
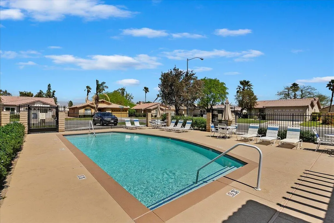
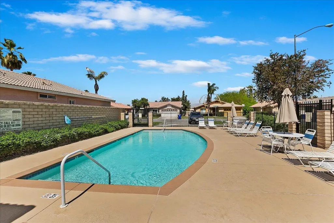
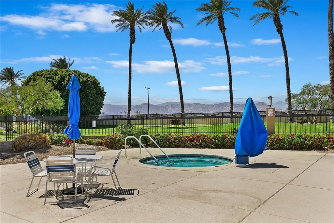
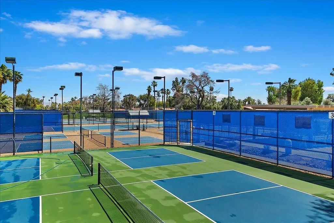
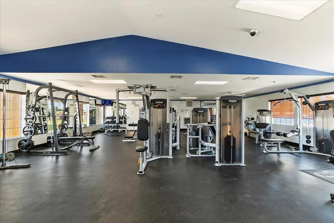
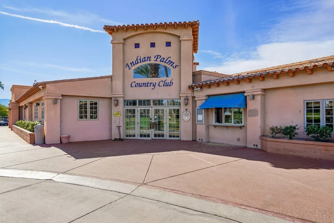
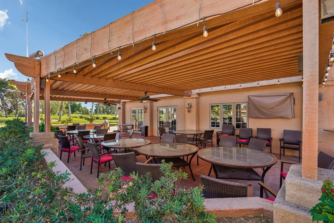
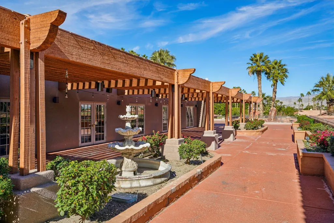
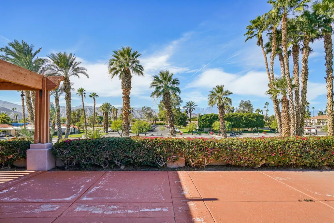
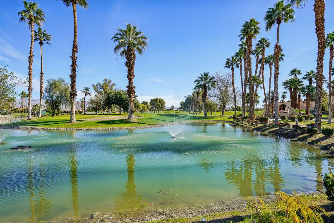
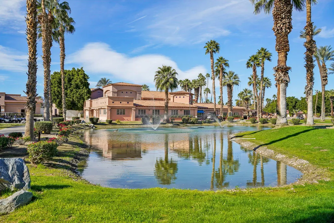
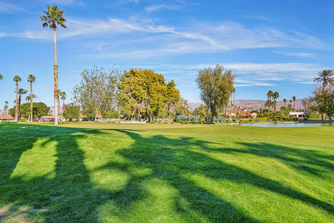
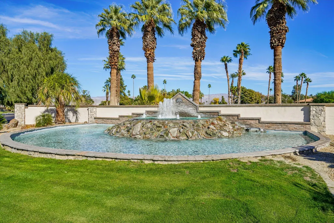
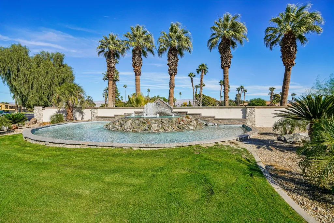
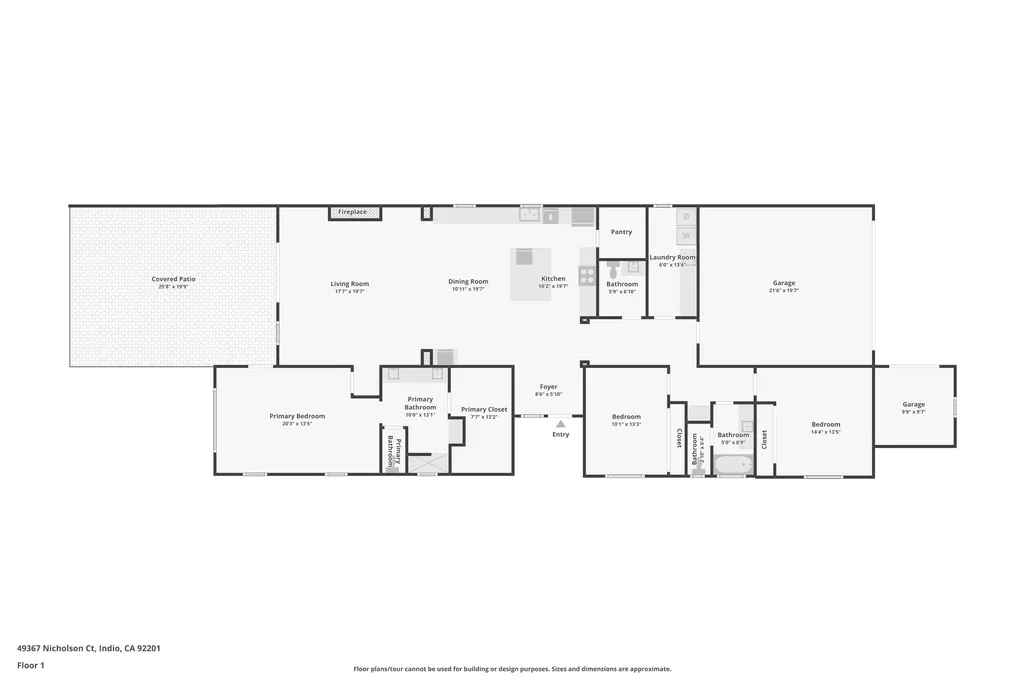
Desert living gets a whole lot easier here! Built in 2020 and set on a premium oversized 8,200+ sq ft corner lot between two cul-de-sacs, this beautifully maintained 2,231 sq ft home in guard-gated Indian Palms Country Club combines newer construction, generous outdoor space and a long list of features that make it an especially versatile desert property, including a 2-car garage PLUS a separate golf cart garage. Inside, the open floor plan is finished with large-format porcelain tile and a spacious kitchen featuring extended cabinetry, abundant storage and plenty of room to gather. A custom built-in cabinet surround with wine refrigerator, a second wine refrigerator in the island, upgraded lighting, ceiling fans throughout and other thoughtful touches add both style and function. Even better, the home is offered furnished, making this an easy turnkey opportunity. The oversized backyard gives you room to actually enjoy the desert lifestyle, with extensive pavers, a large pergola-covered entertaining area, attractive landscaping and plenty of space for relaxing, dining and entertaining outdoors, without the expense or maintenance of a private pool. Also includes deeded membership to the Indian Palms Lifestyle Center, featuring a large pool, fitness center, tennis, pickleball, bocce and more. HOA dues are approximately $326 per month and also include front and backyard landscaping, & 2 additional satellite pools adding to the home's easy lock-and-leave appeal. Indian Palms also offers golf, dining, additional community amenities and the convenience of a guard-gated country club setting. Golf cart garage? Check. Golf course just minutes away? Check. Desert lifestyle? Very much check. Looking for flexibility? This property is located within one of the Indian Palms HOA areas that permits SHORT-TERM RENTALS, subject to applicable City of Indio permitting and HOA requirements, an increasingly valuable distinction within the Coachella Valley. And for festival fans, the Empire Polo Grounds are approximately 1.7 miles away. Whether you're searching for a full-time residence, seasonal desert escape or furnished investment property, this home delivers an unusually compelling combination of space, newer construction, amenities, rental flexibility and low-maintenance living, all ready to enjoy from day one.
| Price History | |
|---|---|
| 9/3/2026 | Listed $549,000 |
| 9/24/2026 | 2$539,000 |
General Features
| Sewer | In,Connected and Paid |
|---|---|
| Heating | Central |
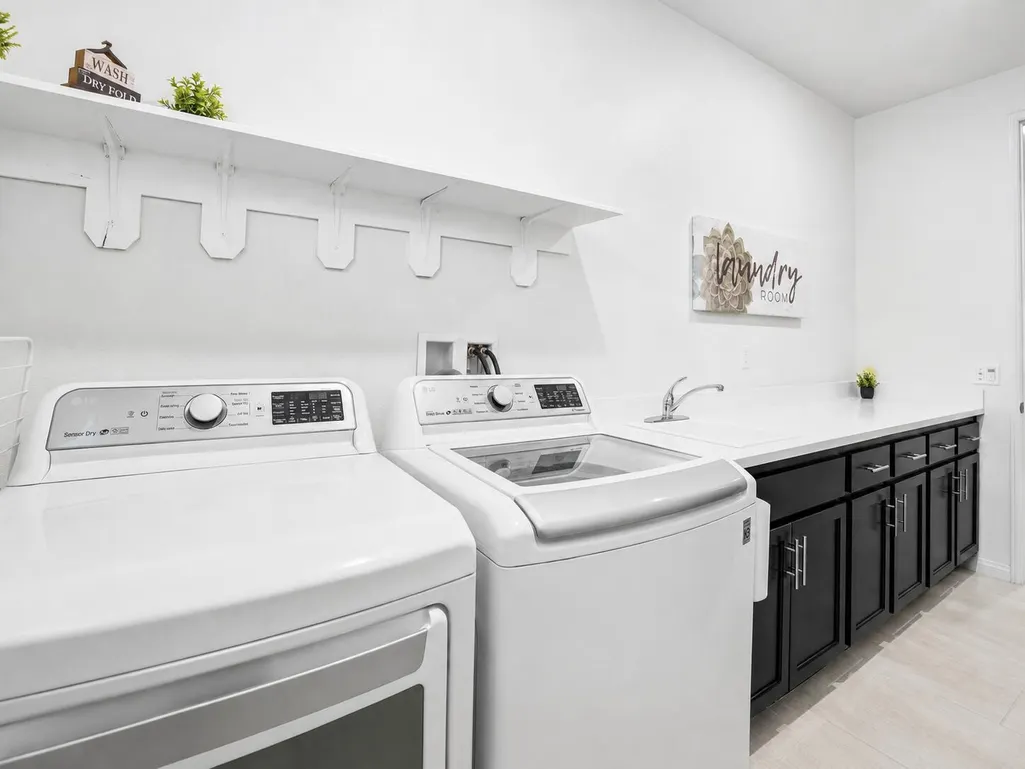
| Appliances | Dryer,Gas Range,Microwave Oven,Gas Oven,Water Line to Refrigerator,Washer,Refrigerator,Disposal,Dishwasher |
| Parking | Golf Cart Garage,Garage Door Opener,Driveway |
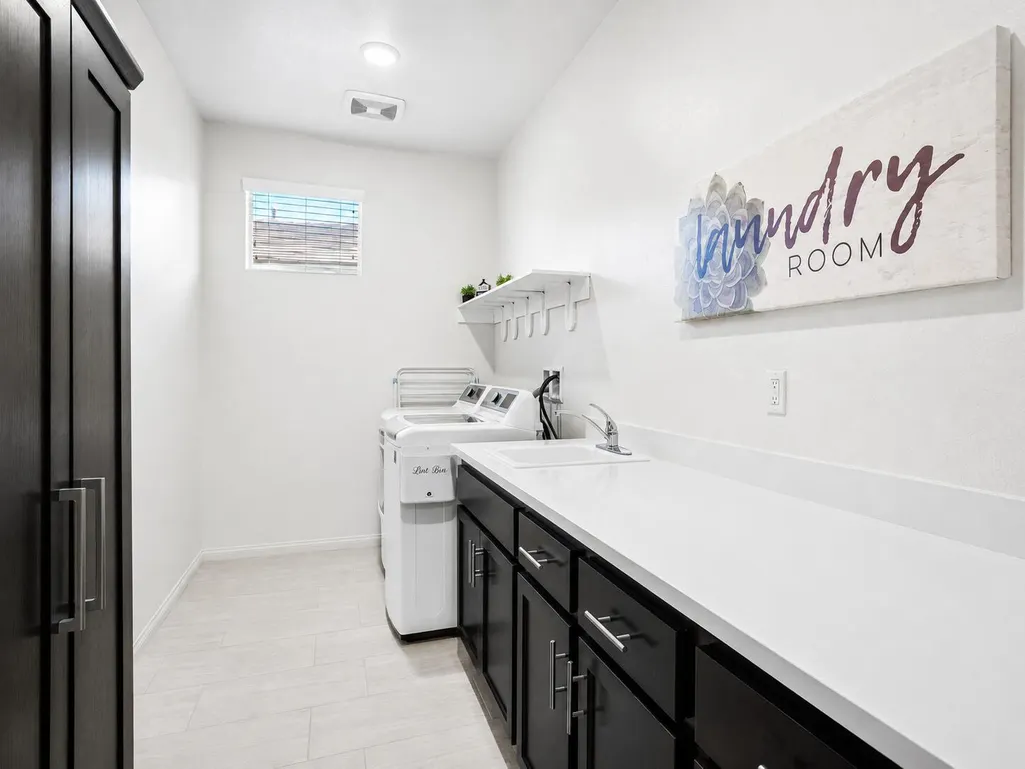
| Laundry Y/N | Individual Room |
| Garage | Yes |
| Sprinklers | Yes |
| Garage | Attached |
| Community Features | Community Mailbox,Pickle Ball Courts,Curbs,Street Lighting,Sidewalks,Golf Course Within Development |
| View | Yes |
| Levels | One |
| Rooms | Entry,Dining Area,Walk In Pantry,Utility,Living Room |
| Area | 314 - Indio South of Hwy 111 |
| Property SubType | Single Family Residence |
| Gated Community | Yes |
| Association Amenities | Bocce Ball Court,Tennis Courts,Sport Court,Pet Rules,Management,Maintenance Grounds,Fitness Center,Controlled Access |
| Association Pet Rules | Assoc Pet Rules |
| Senior Community | No |
| Golf Course Within Development | Yes |
| Building # of Stories | 1 |
Interior Features
| Interior Features | High Ceilings (9 Ft+),Open Floorplan |
|---|---|
| Heating Fuel | Natural Gas |
| Window Treatments | Drapes,Blinds |
| Fireplace Location | Living Room |
| Flooring | Carpet,Tile |
| Furnished Y/N | Turnkey |
| Fireplace | Yes |
| Kitchen Features | Island,Granite Slab Counters,Pantry |
| Total Fireplaces | 1 |
| Cooling | Air Conditioning,Central Air,Ceiling Fan(s) |
| Fireplace Features | Gas |
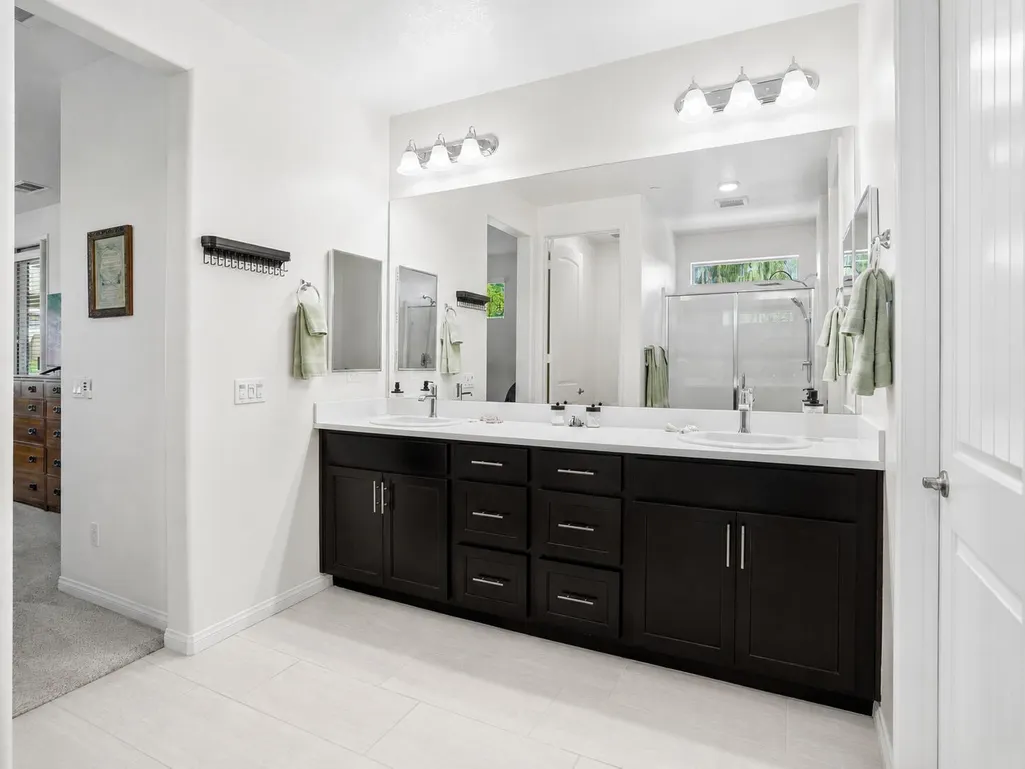
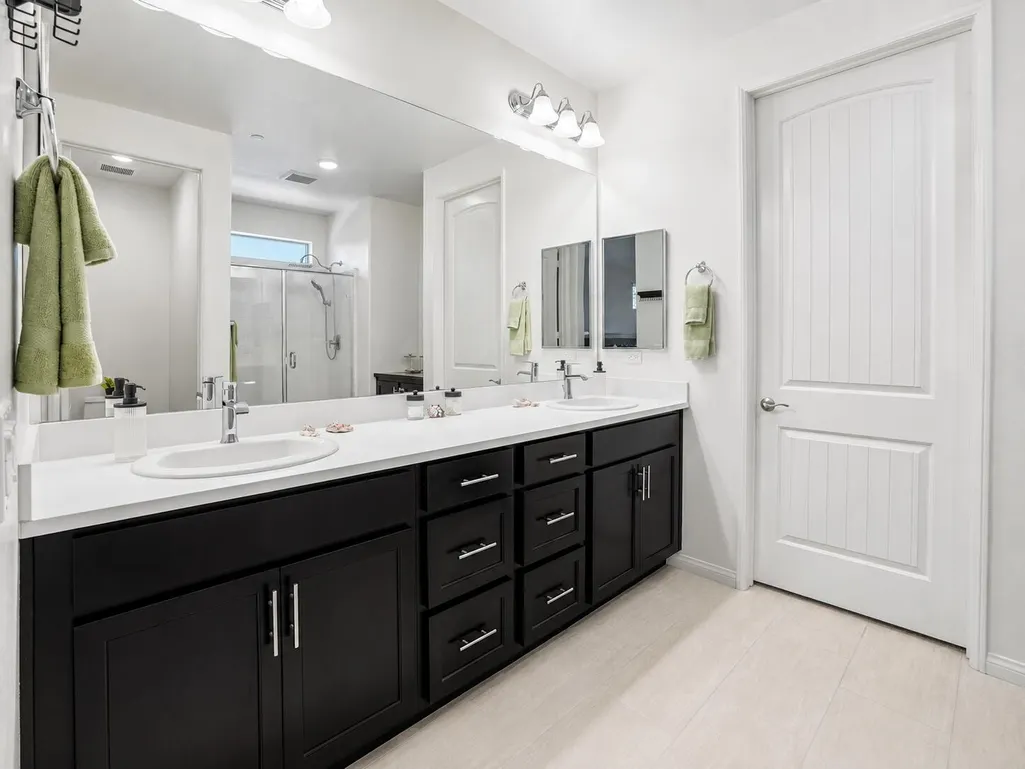
| Bathroom Features | Double Vanity(s),Shower Stall,Shower & Tub,Powder Room,Linen Closet |
| Bedroom Features | All Bedrooms Down,Walk In Closet,Primary Suite,Main Floor Primary Bedroom,Main Floor Bedroom |
| Eating Areas | Dining Area,Kitchen Island |
| SqFt Source | Assessor |
Exterior Features
| Lot Description | Back Yard,Yard,Utilities Underground,Landscaped,Lawn |
|---|---|
| Foundation | Slab |
| Pool | Yes |
| Fencing | Block,Stucco Wall |
| Roofing | Tile |
| Exterior Construction | Stucco |
| Pool Description | Heated,Salt Water,Community |
| Pool Location | Community |
| Lot Size Source | Assessor |
| Lot Size | 8276.00 |
| Patio Features | Covered |
| Pool Accessories | Safety Fence,Safety Gate |
| Pool Construction | In Ground |
| Lot Location | Cul-De-Sac,Corner Lot |
| View Type | Mountain(s),Peek-A-Boo |
| Spa/Hot Tub Description | Community,Heated,Fenced |
| Spa/Hot Tub Construction | In Ground |
| Spa/Hot Tub | Yes |
| Land Lease Type | Fee Simple |
Amenities
- Foreclosure
- Views
- Short Sale
- New Construction
- Adult 55+
- Lease To Own
- No HOA Fees
- Furnished
- Primary On Main
- Air Conditioning
- Seller Finance
- Green
- Fixer Upper
- Horse
- Golf
- Fireplace
- Deck
- Garage
- Basement
- Pool
Property vs Single Family Average in 92201
Price
Year Built
Visits
 © 2026 Dayton Area Board of Realtors. All rights reserved. Information deemed to be reliable but not guaranteed. The data relating to real estate for sale on this website comes from Dayton Area Board of Realtors and the Broker Reciprocity Program.sm. Real estate listings held by brokerage firms other than Bella Realty Group are marked with the BR logo and detailed information about them includes the name of the listing brokers. Listing broker has attempted to offer accurate data, but buyers are
 The data relating to real estate for sale on this web site comes
in part from the Broker Reciprocity™ program of the Multiple
Listing Service of Greater Cincinnati. Real estate listings held by
brokerage firms other than Bella Realty Group are marked with the MLS ™ logo
(the small logo to the left) and detailed information about them includes
the name of the listing brokers. The information herein is furnished by the property owner in good faith
The data relating to real estate for sale on this web site comes
in part from the Broker Reciprocity™ program of the Multiple
Listing Service of Greater Cincinnati. Real estate listings held by
brokerage firms other than Bella Realty Group are marked with the MLS ™ logo
(the small logo to the left) and detailed information about them includes
the name of the listing brokers. The information herein is furnished by the property owner in good faith
 Columbus REALTOR® and Central Ohio Regional Multiple Listing Service, Inc .All information deemed reliable but not guaranteed. All properties are subject to prior sale, change or withdrawal. Neither listing broker(s) or information provider(s) shall be responsible for any typographical errors, misinformation, misprints and shall be held totally harmless. Listing(s) information is provided for consumer's personal, non-commercial use and may not be used for any purpose other than to identify prospective
 The data relating to real estate for sale on this web site comes in part from the Internet Data Exchange Program of Western Regional Information Systems and Technology, Inc. Real estate listings held by brokerage firms other than this site owner are marked with the IDX logo. "WRIST, Inc. deems information reliable but not guaranteed."
Copyright 2026 of Western Regional Information Systems and Technology, Inc. All rights reserved.
This content last refreshed on September 28, 2026 10:28 AM UTC
The data relating to real estate for sale on this web site comes in part from the Internet Data Exchange Program of Western Regional Information Systems and Technology, Inc. Real estate listings held by brokerage firms other than this site owner are marked with the IDX logo. "WRIST, Inc. deems information reliable but not guaranteed."
Copyright 2026 of Western Regional Information Systems and Technology, Inc. All rights reserved.
This content last refreshed on September 28, 2026 10:28 AM UTC
 The MLS™ Combined LA/Westside MLS® (CLAW): All information deemed reliable but not guaranteed. All properties are subject to prior sale, change or withdrawal. Neither listing broker(s) or information provider(s) shall be responsible for any typographical errors, misinformation, misprints and shall be held totally harmless. Listing(s) information is provided for consumer's personal, non-commercial use and may not be used for any purpose other than to identify prospective properties consumers

 Information should be deemed reliable but not guaranteed, all representations are approximate, and individual verification is recommended. Copyright ©2017 All rights reserved.
