
Waterfront - Golf Course


Address
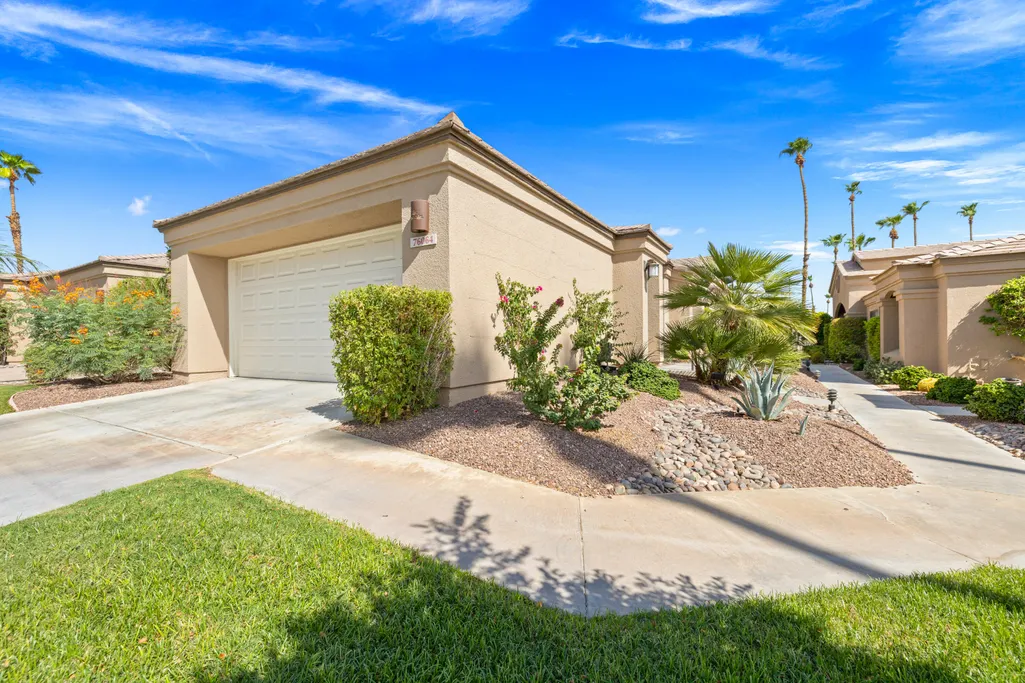
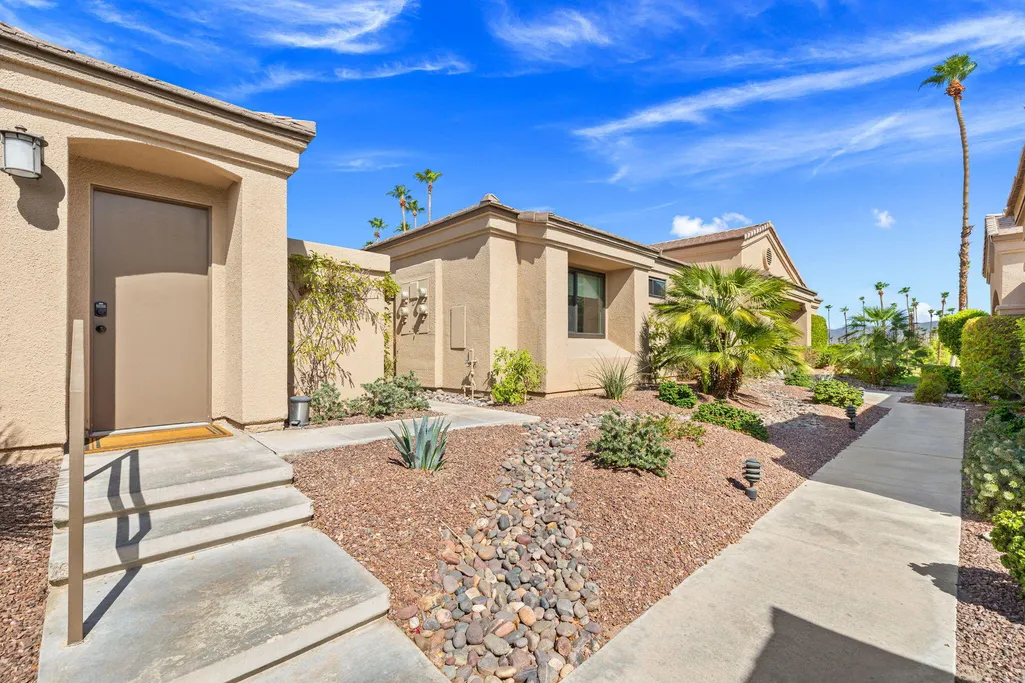
76064 Honeysuckle Drive, Palm Desert, CA
Price
$ 1,150,000
Property Attributes
- MLS#219151647
- TypeCondos
- Listing Status Active
- CountyRIVERSIDE
- CityPalm Desert
- Area324 - Palm Desert East
- NeighborhoodPalm Valley Country Club
- Zip92211
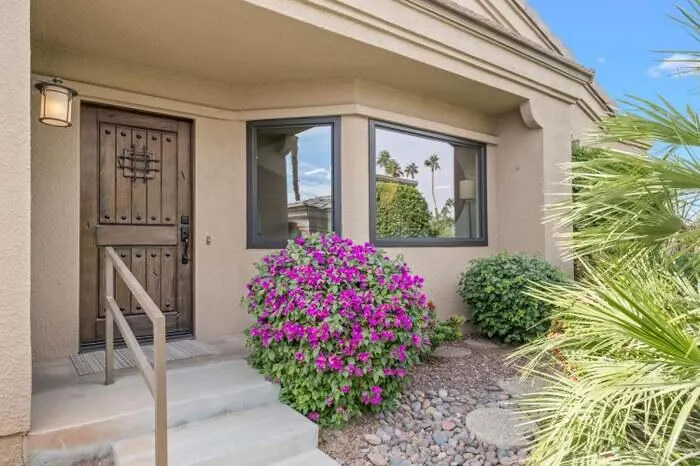
- StyleMediterranean
- Year Built1985
- Price$ 1,150,000
- Bedrooms3
- Full Bathrooms2
- Half Bathrooms1
- Sqr Footage1918
- Lot Size0.043365 Acres
Data Source:
Palm Springs Regional Association of REALTORS® (GPSMLS)
Property Description
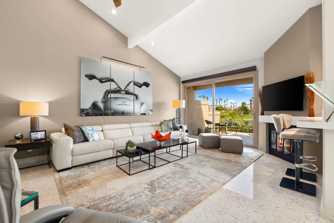
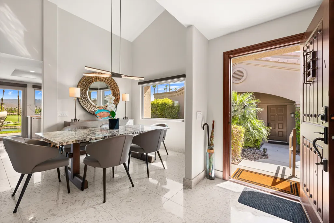
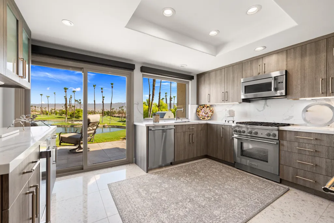
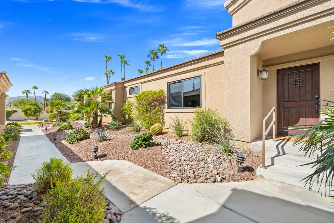
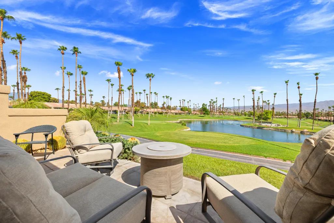
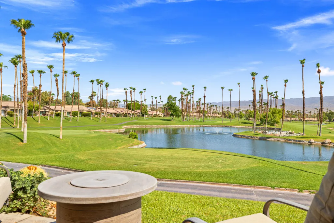
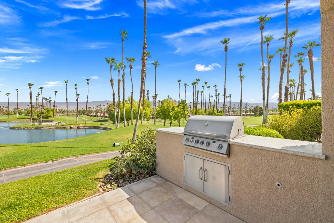
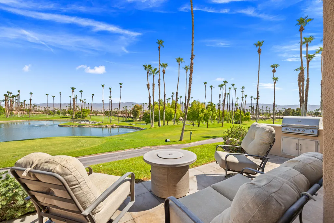
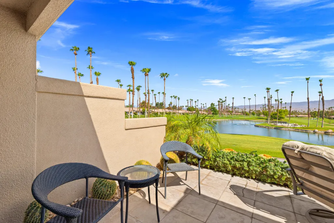
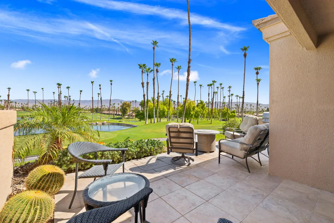
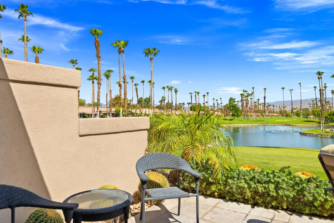
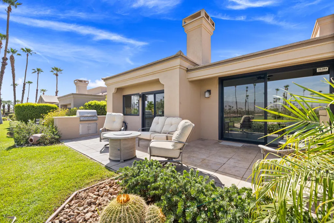
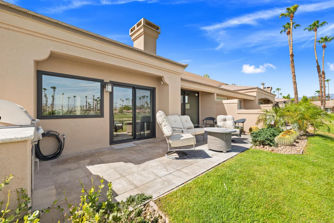
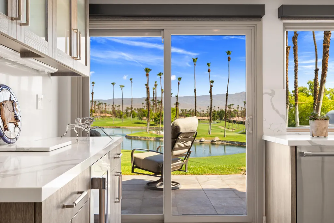
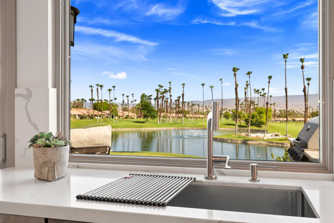
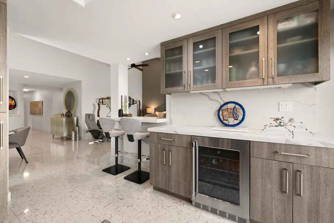
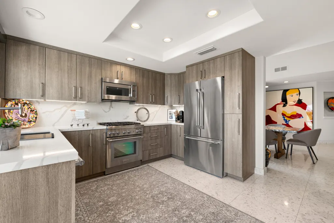
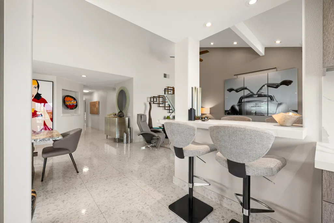
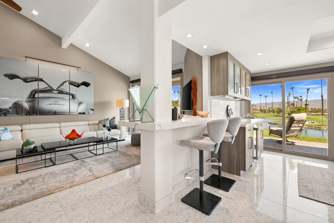
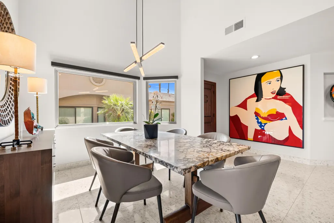
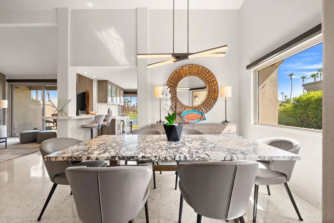
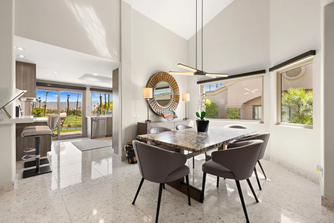
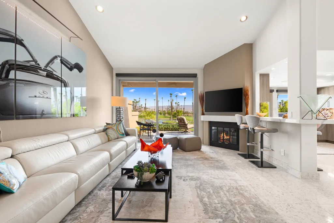
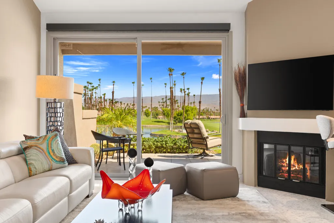
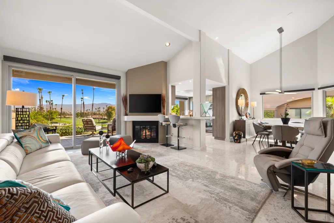
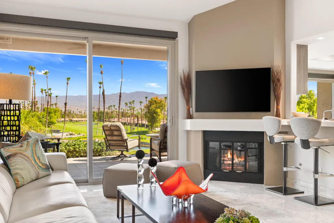
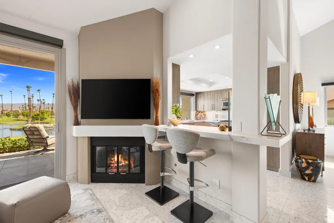
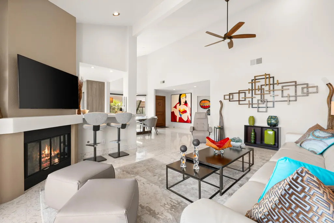
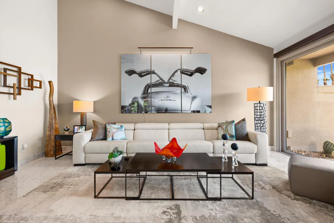
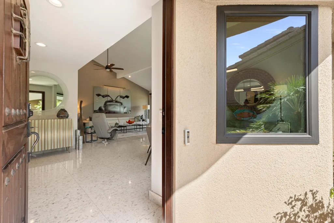
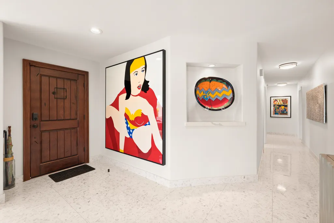
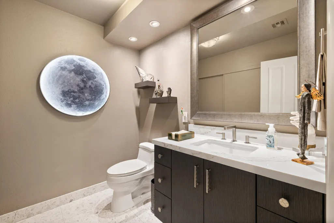
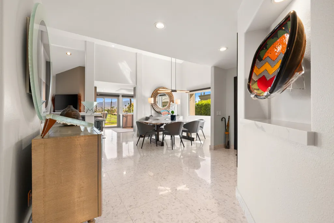
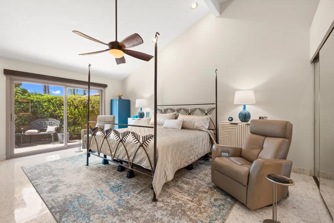
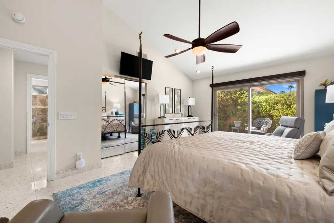
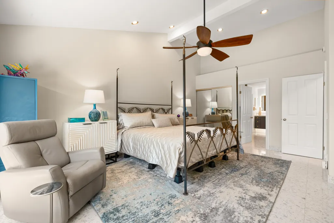
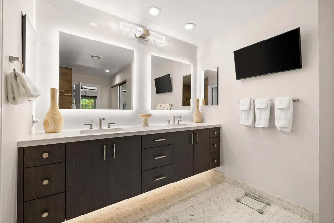
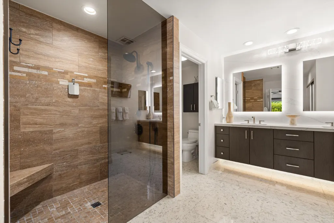
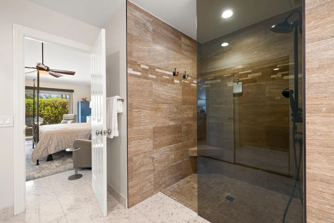
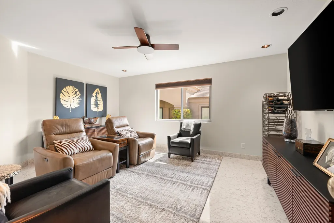
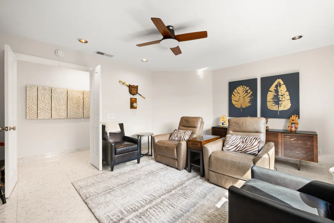
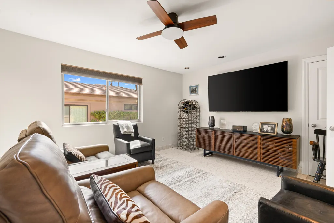
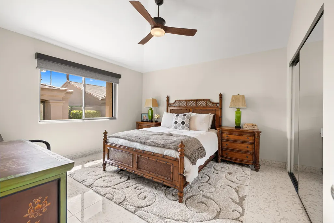
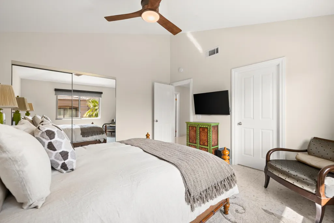
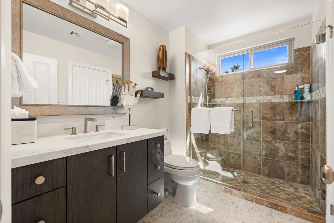
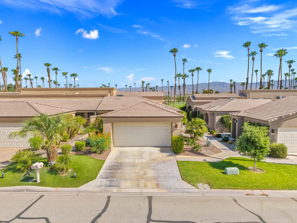
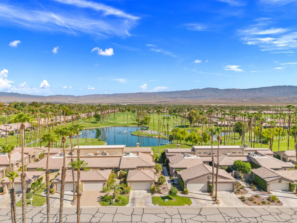
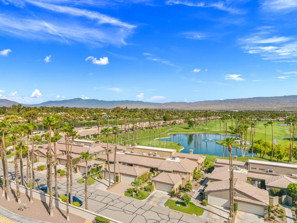
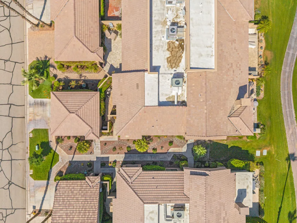
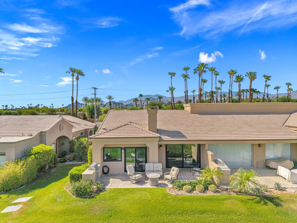
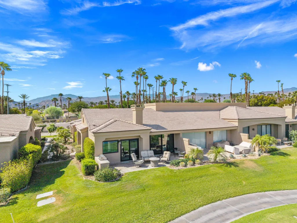
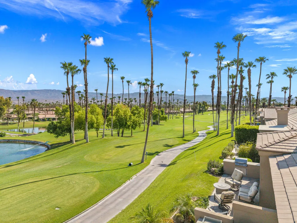
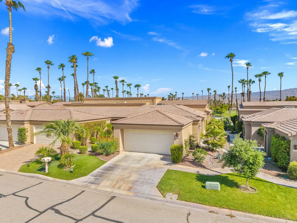
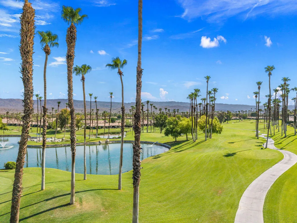
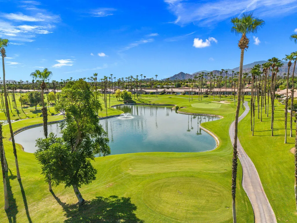
Experience elevated desert living in this exquisitely remodeled **Sycamore Plan**, a stunning 3-bedroom, 2.5-bath residence ideally positioned within prestigious Palm Valley Country Club. Completely reimagined with exceptional attention to detail, this sophisticated home seamlessly blends contemporary elegance, effortless comfort, and breathtaking panoramic golf course views.The **beautifully appointed chef's kitchen** serves as the heart of the residence, showcasing custom cabinetry, quartz countertops, premium stainless-steel and top-of-the-line Thermador appliances, and a beautifully appointed Franke sink. Perched in an elevated position, the home captures **sweeping views across three fairways and a shimmering water feature**, creating a spectacular setting for morning coffee, sunset cocktails, and effortless entertaining.Every detail throughout the home has been thoughtfully upgraded, including **new terrazzo flooring, brand-new windows and sliders, electric shades, and fresh interior paint** that enhances the bright, sophisticated ambiance. **Zoned A/C systems serving both the residence and garage** provide exceptional year-round comfort.The luxurious primary suite is a private spa-inspired sanctuary, featuring a dramatic **450-pound quartz statement wall**, backlit mirrors, and elegant Hansgrohe faucets and fixtures. Rich materials, refined finishes, and designer details create an atmosphere of understated luxury throughout.Offered **fully furnished with exceptional high-end furnishings**, this impeccable residence allows you to simply arrive, unpack, and immediately embrace the quintessential Palm Desert lifestyle.Whether you're an avid golfer, a seasonal escape seeker, or simply appreciate exceptional design in an extraordinary setting, this remarkable Sycamore Plan offers a rare combination of **luxury, sophistication, comfort, and spectacular golf course views** in one of Palm Desert's most desirable country club communities.
| Price History | |
|---|---|
| 8/21/2026 | Listed $1,150,000 |
General Features
| Sewer | In,Connected and Paid |
|---|---|
| Heating | Central,Forced Air |
| Appliances | Dryer,Electric Oven,Microwave Oven,Self Cleaning Oven,Exhaust Fan,Washer,Refrigerator,Freezer,Dishwasher |
| Parking | Garage Door Opener,Driveway |
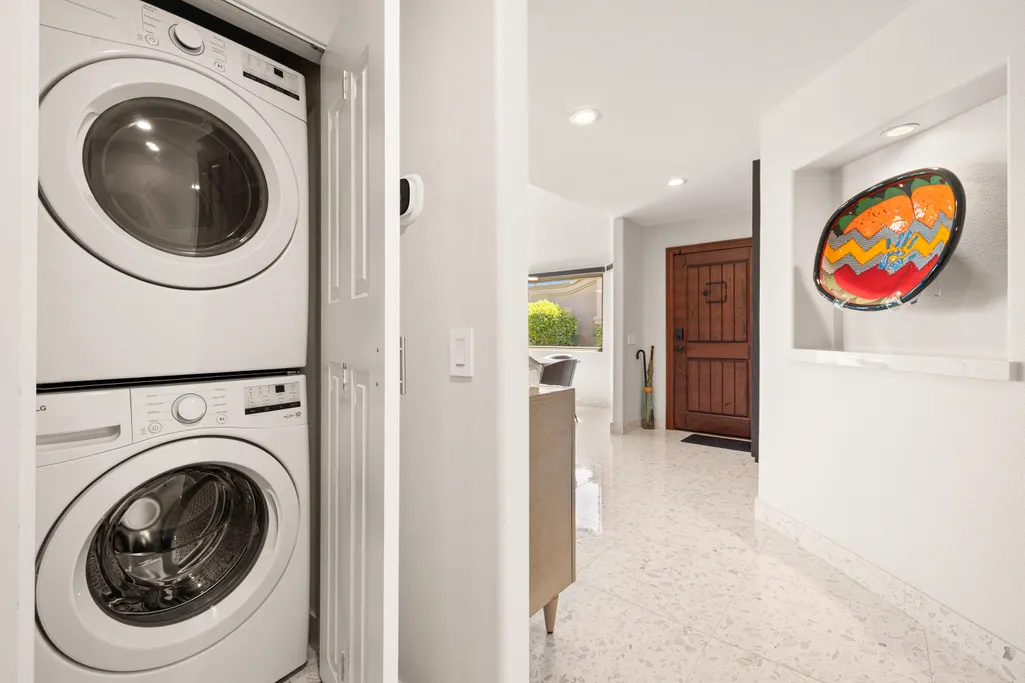
| Laundry Y/N | In Closet |
| Water | Water District |
| Garage | Yes |
| Sprinklers | Yes |
| Garage | Detached |
| Community Features | Golf Course Within Development,Pickle Ball Courts,Street Lighting |
| View | Yes |
| Levels | One |
| Rooms | Dining Room,Living Room |
| Area | 324 - Palm Desert East |
| Property SubType | Condominium |
| Gated Community | Yes |
| Association Amenities | Banquet Facilities,Tennis Courts,Sport Court,Recreation Room,Pet Rules,Management,Other Courts,Maintenance Grounds,Lake or Pond,Guest Parking,Golf Course,Fitness Center,Clubhouse,Controlled Access |
| Association Pet Rules | Assoc Pet Rules |
| Senior Community | No |
| Golf Course Within Development | Yes |
| Building # of Stories | 1 |
Interior Features
| Interior Features | Laundry-Closet Stack,Vaulted Ceiling(s) |
|---|---|
| Heating Fuel | Natural Gas |
| Window Treatments | Custom Window Covering,Blinds |
| Fireplace Location | Living Room |
| Flooring | Terrazzo |
| Furnished Y/N | Furnished |
| Fireplace | Yes |
| Kitchen Features | Gourmet Kitchen,Quartz Counters,Island |
| Total Fireplaces | 1 |
| Cooling | Air Conditioning,Ceiling Fan(s) |
| Fireplace Features | Gas & Wood,Gas |
| Bathroom Features | Double Vanity(s),Under Vanity Lighting,Remodeled,Powder Room,Linen Closet |
| Bedroom Features | Primary Suite |
| Eating Areas | Breakfast Counter/Bar,Formal Dining Room,Dining Area |
| SqFt Source | Assessor |
| Range Hood | No |
| Water Heater Feature | Gas,Water Heater Unit |
Exterior Features
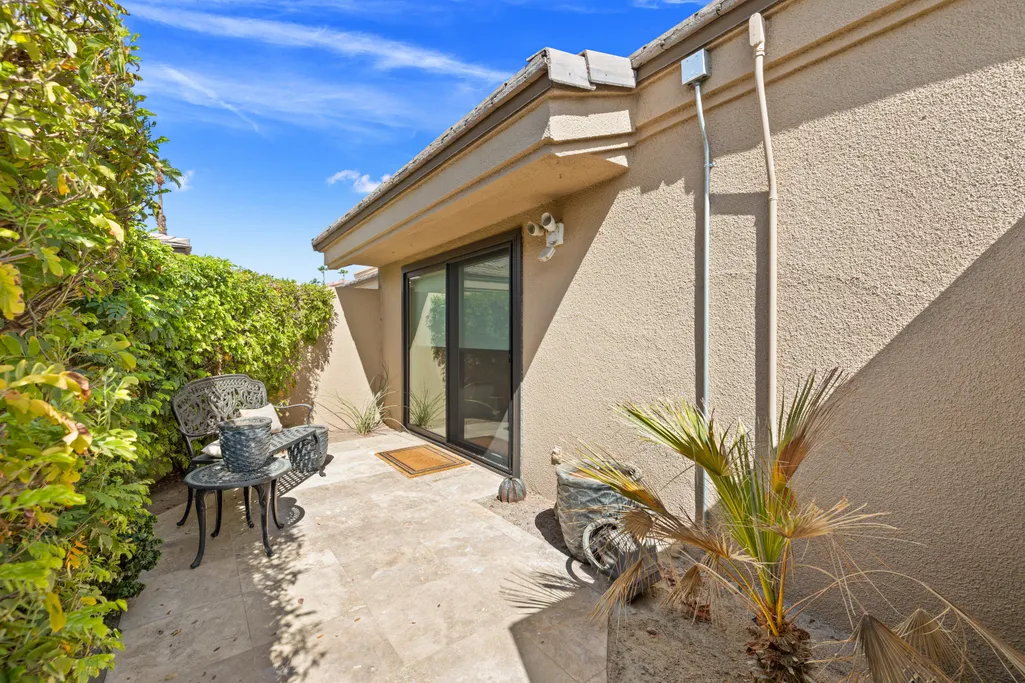
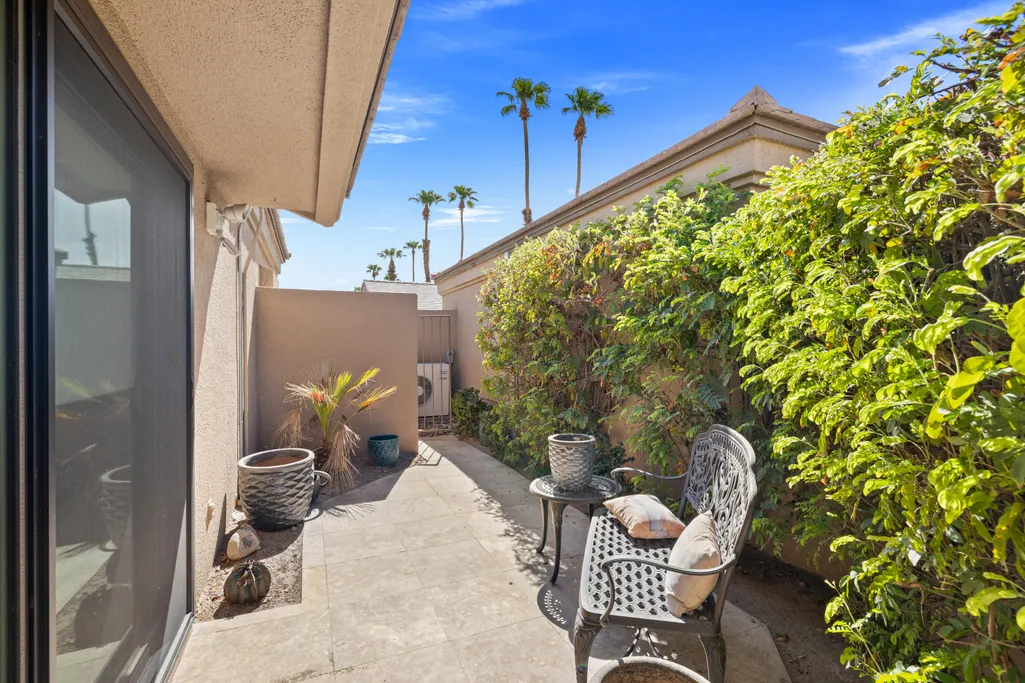
| Lot Description | Landscaped |
|---|---|
| Foundation | Slab |
| Waterfront | Lake |
| Pool | Yes |
| Roofing | Clay Tile |
| Exterior Construction | Stucco |
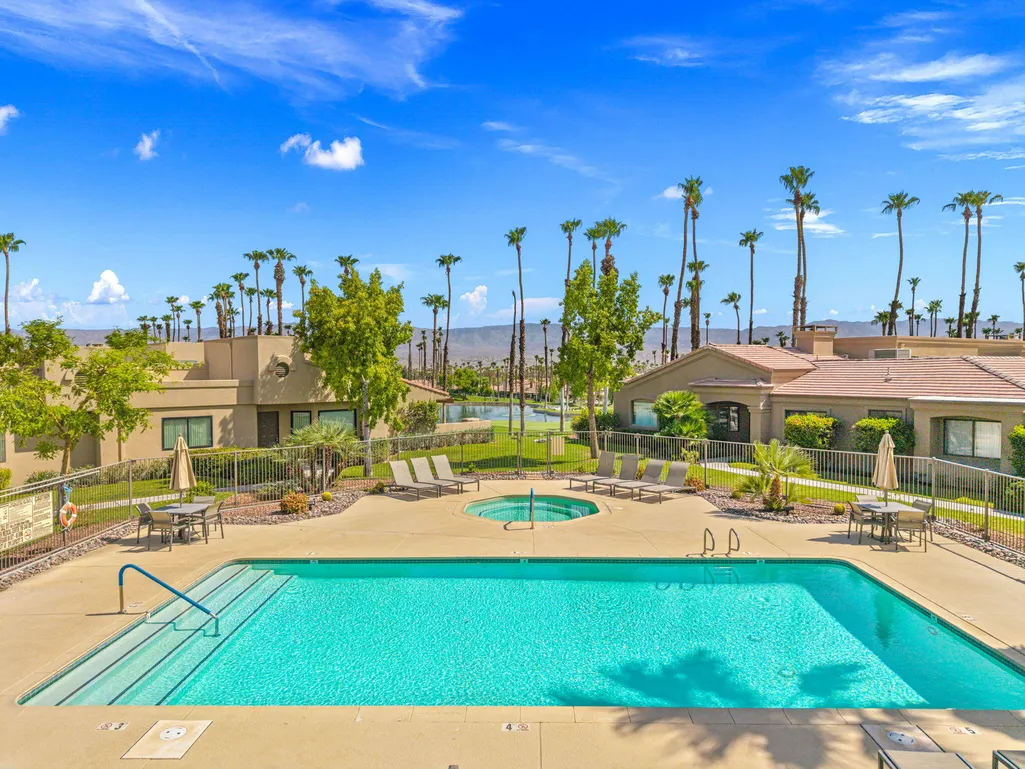
| Pool Description | Heated,Community,In Ground,Gunite |
| Pool Location | Community |
| Lot Size Source | Assessor |
| Building Style | Mediterranean |
| Lot Size | 1889.00 |
| Patio Features | Deck |
| Pool Accessories | Safety Fence |
| Pool Construction | Gunite,In Ground |
| Lot Location | On Golf Course |
| View Type | Golf Course,Water,Trees/Woods,Park/Green Belt,Mountain(s),Lake |
| Water: Water District Name | CVWD |
| Spa/Hot Tub Description | Community,Heated,Fenced |
| Spa/Hot Tub Construction | Gunite,Hot Tub,In Ground |
| Spa/Hot Tub | Yes |
| Land Lease Type | Fee Simple |
Amenities
- Foreclosure
- Views
- Short Sale
- New Construction
- Adult 55+
- Lease To Own
- No HOA Fees
- Furnished
- Pets
- Primary On Main
- Air Conditioning
- Seller Finance
- Green
- Fixer Upper
- Horse
- Golf
- Fireplace
- Deck
- Garage
- Basement
- Pool
Property vs Condos Average in 92211
Price
Year Built
Visits
 © 2026 Dayton Area Board of Realtors. All rights reserved. Information deemed to be reliable but not guaranteed. The data relating to real estate for sale on this website comes from Dayton Area Board of Realtors and the Broker Reciprocity Program.sm. Real estate listings held by brokerage firms other than Bella Realty Group are marked with the BR logo and detailed information about them includes the name of the listing brokers. Listing broker has attempted to offer accurate data, but buyers are
 The data relating to real estate for sale on this web site comes
in part from the Broker Reciprocity™ program of the Multiple
Listing Service of Greater Cincinnati. Real estate listings held by
brokerage firms other than Bella Realty Group are marked with the MLS ™ logo
(the small logo to the left) and detailed information about them includes
the name of the listing brokers. The information herein is furnished by the property owner in good faith
The data relating to real estate for sale on this web site comes
in part from the Broker Reciprocity™ program of the Multiple
Listing Service of Greater Cincinnati. Real estate listings held by
brokerage firms other than Bella Realty Group are marked with the MLS ™ logo
(the small logo to the left) and detailed information about them includes
the name of the listing brokers. The information herein is furnished by the property owner in good faith
 Columbus REALTOR® and Central Ohio Regional Multiple Listing Service, Inc .All information deemed reliable but not guaranteed. All properties are subject to prior sale, change or withdrawal. Neither listing broker(s) or information provider(s) shall be responsible for any typographical errors, misinformation, misprints and shall be held totally harmless. Listing(s) information is provided for consumer's personal, non-commercial use and may not be used for any purpose other than to identify prospective
 The data relating to real estate for sale on this web site comes in part from the Internet Data Exchange Program of Western Regional Information Systems and Technology, Inc. Real estate listings held by brokerage firms other than this site owner are marked with the IDX logo. "WRIST, Inc. deems information reliable but not guaranteed."
Copyright 2026 of Western Regional Information Systems and Technology, Inc. All rights reserved.
This content last refreshed on September 28, 2026 10:28 AM UTC
The data relating to real estate for sale on this web site comes in part from the Internet Data Exchange Program of Western Regional Information Systems and Technology, Inc. Real estate listings held by brokerage firms other than this site owner are marked with the IDX logo. "WRIST, Inc. deems information reliable but not guaranteed."
Copyright 2026 of Western Regional Information Systems and Technology, Inc. All rights reserved.
This content last refreshed on September 28, 2026 10:28 AM UTC
 The MLS™ Combined LA/Westside MLS® (CLAW): All information deemed reliable but not guaranteed. All properties are subject to prior sale, change or withdrawal. Neither listing broker(s) or information provider(s) shall be responsible for any typographical errors, misinformation, misprints and shall be held totally harmless. Listing(s) information is provided for consumer's personal, non-commercial use and may not be used for any purpose other than to identify prospective properties consumers

 Information should be deemed reliable but not guaranteed, all representations are approximate, and individual verification is recommended. Copyright ©2017 All rights reserved.
