
Golf Course - Adult 55+











Address
43784 Royal St George Drive, Indio, CA
Price
$ 465,000
Property Attributes
- MLS#219151480
- TypeSingle Family
- Listing Status Active
- CountyRIVERSIDE
- CityIndio
- Area311 - Indio Central
- NeighborhoodHeritage Palms Country Club
- Zip92201
- Style
- Year Built2000
- Price$ 465,000
- Bedrooms3
- Full Bathrooms2
- Half Bathrooms0
- Sqr Footage2200
- Lot Size0.17 Acres
Data Source:
Palm Springs Regional Association of REALTORS® (GPSMLS)
Property Description
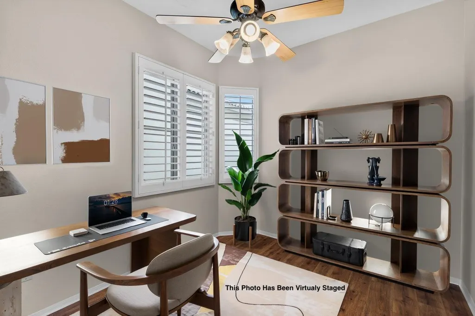
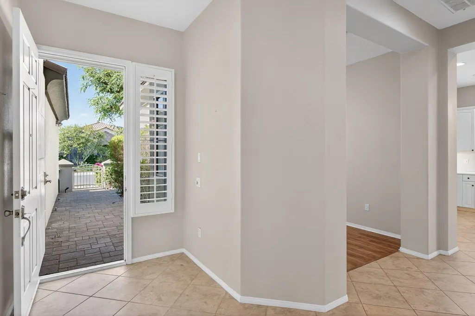
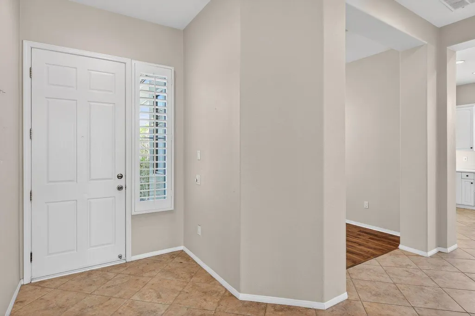
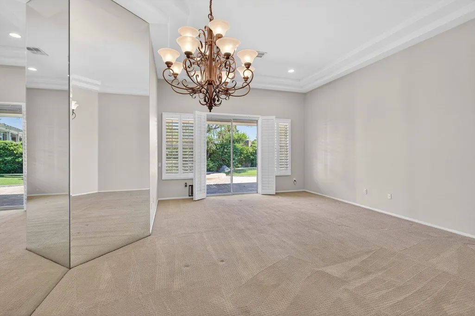
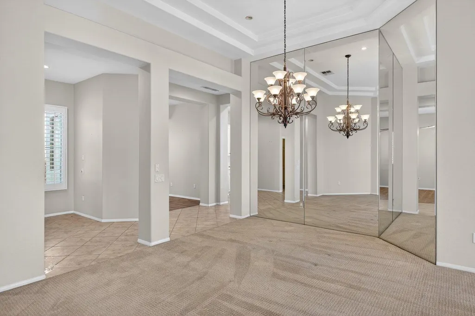
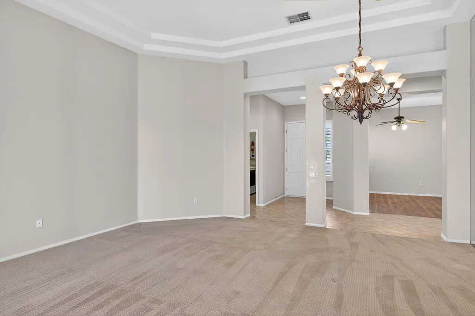
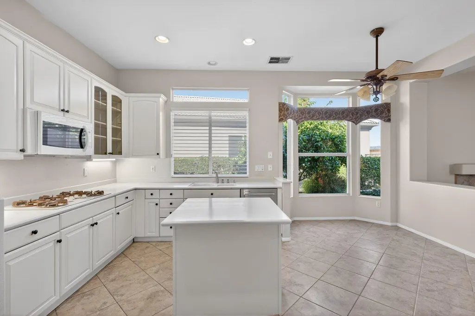
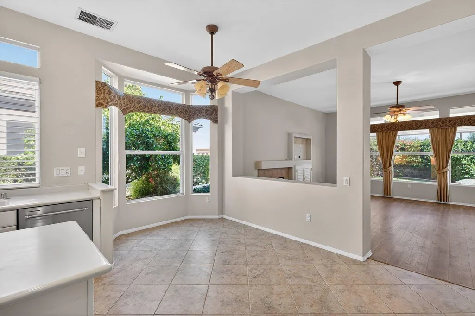
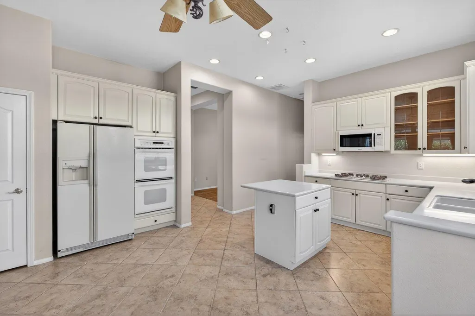
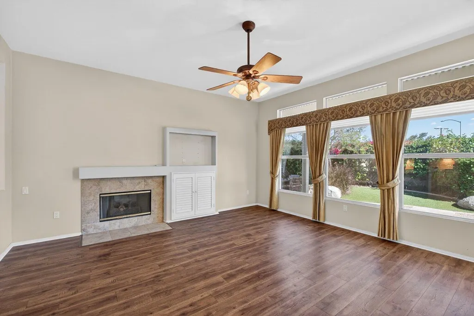
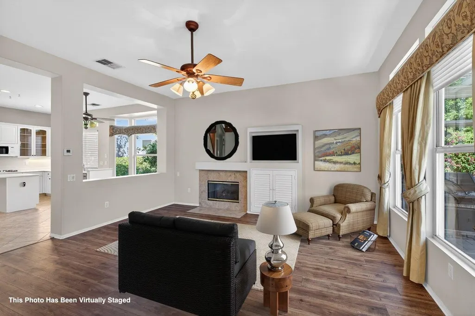
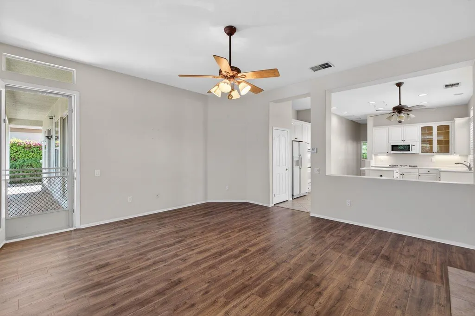
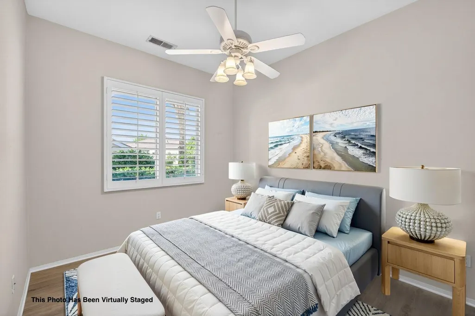
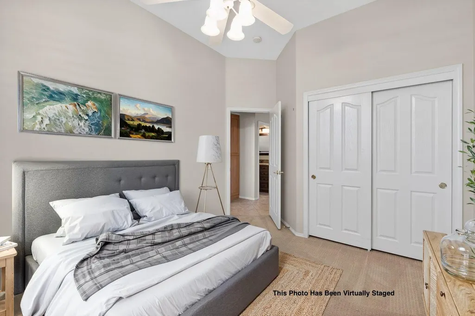
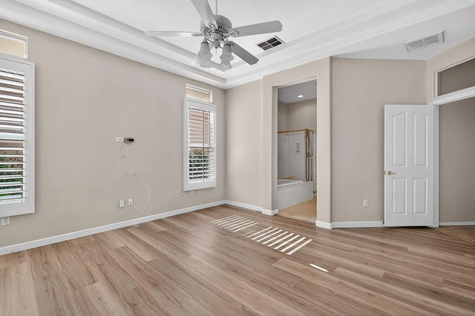
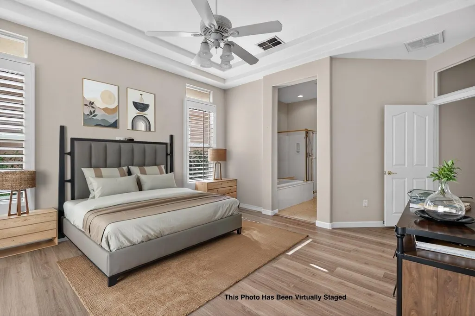
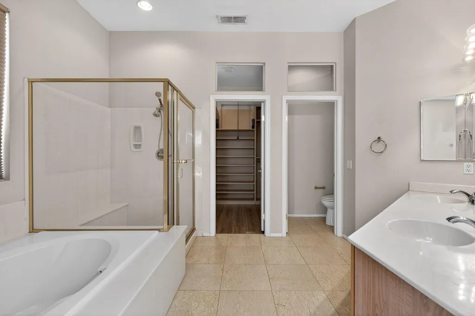
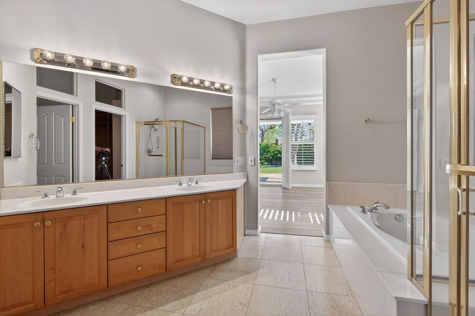
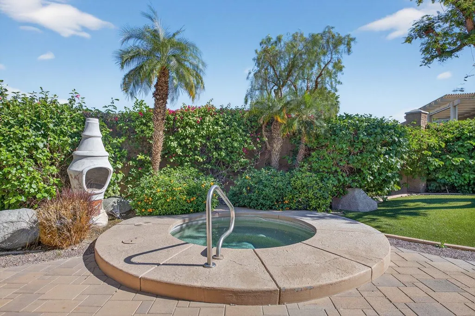
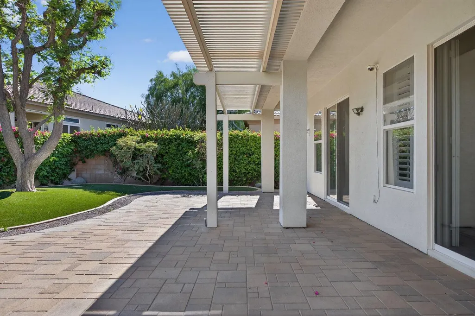
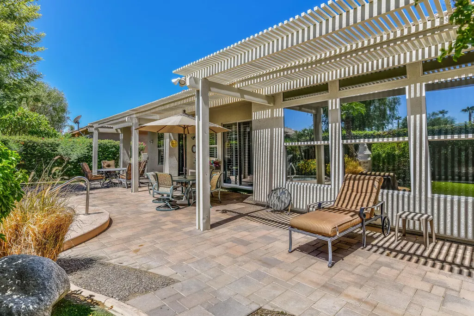
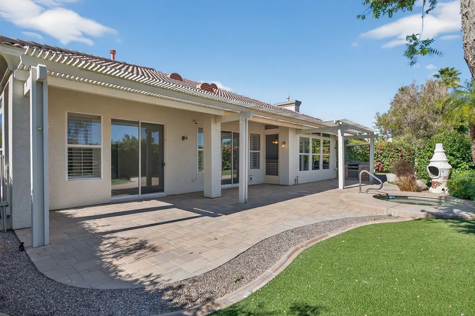
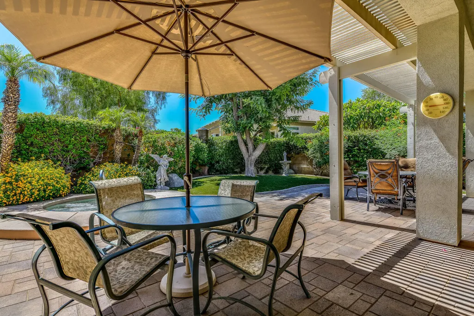
Welcome to the Prestwick Model, one of the few of its kind built in Heritage Palms Country Club! Offering approximately 2,200 sq. ft. of living space, this 3-bedroom, 2-bath home plus den features a spacious floor plan, generous rooms, and endless possibilities to make it your own. This is the perfect home for someone looking for a great layout and a wonderful opportunity to personalize a property to fit their own taste, style, and lifestyle. Whether you envision updating the kitchen, refreshing the bathrooms, adding your own designer touches, or simply moving in and making changes over time, there are many opportunities to create the home you've always wanted. Step inside to a bright living and dining area with plenty of space for gathering with family and friends. The spacious great room features a cozy fireplace and offers a comfortable place to relax and unwind. The open kitchen provides abundant cabinetry and counter space, a center island, and a charming breakfast nook perfect for morning coffee or casual meals. Luxury vinyl and tile flooring run through the main living areas, while one guest bedroom offers comfortable carpeting. Custom window coverings, including silhouettes and shutters, add style and function throughout the home.The primary suite is a peaceful retreat with a large walk-in closet and an ensuite bath featuring a soaking tub and walk-in shower. Two additional bedrooms are conveniently located nearby and share an updated guest bathroom with a modern walk-in shower. The versatile den adds even more flexibility and can easily serve as a home office, hobby or craft room, guest space, or whatever best suits your needs.Several thoughtful improvements are already in place, including a newer water heater, updated air conditioning and furnace, ceiling fans throughout, and an air-conditioned two-car garage. Outside, the beautifully landscaped front and rear yards feature easy-care desert landscaping and artificial turf. A gated front patio, paver driveway, and paver patios add to the home's curb appeal. The private backyard is your own little oasis, complete with a spa, partially covered patio, and plenty of room to relax, entertain, or simply enjoy the beautiful desert surroundings. Enjoy resort-style living as part of everyday life. Residents enjoy an 18-hole championship golf course, indoor and outdoor pools, fitness center, tennis and pickleball courts, and an active clubhouse offering dining and social events throughout the year.
| Price History | |
|---|---|
| 8/16/2026 | Listed $465,000 |
General Features
| Sewer | In,Connected and Paid |
|---|---|
| Heating | Central,Fireplace(s) |
| Appliances | Dishwasher,Gas Cooktop,Microwave Oven,Electric Oven,Exhaust Fan,Refrigerator,Disposal |
| Parking | Direct Entrance,Driveway,Garage Door Opener |
| Laundry Y/N | Individual Room |
| Water | Water District |
| Garage | Yes |
| Sprinklers | Yes |
| Garage | Attached |
| Community Features | Golf Course Within Development,Pickle Ball Courts,Curbs,Sidewalks |
| View | No |
| Levels | Ground |
| Rooms | Den - Study,Breakfast,Dining Area,Walk In Pantry,Living Room,Great Room,Formal Entry |
| Area | 311 - Indio Central |
| Property SubType | Single Family Residence |
| Gated Community | Yes |
| Association Amenities | Bocce Ball Court,Tennis Courts,Sport Court,Management,Other Courts,Meeting Room,Maintenance Grounds,Lake or Pond,Guest Parking,Golf Course,Fitness Center,Card Room,Clubhouse,Controlled Access,Billiar |
| Association Pet Rules | Assoc Pet Rules |
| Senior Community | Yes |
| Golf Course Within Development | Yes |
| Building # of Stories | 1 |
| Built-In BBQ | Gas |
Interior Features
| Interior Features | Coffered Ceiling(s),Recessed Lighting,High Ceilings (9 Ft+) |
|---|---|
| Window Treatments | Awnings,Shutters,Blinds,Custom Window Covering |
| Fireplace Location | Great Room |
| Flooring | Carpet,Tile,Vinyl |
| Furnished Y/N | Unfurnished |
| Fireplace | Yes |
| Kitchen Features | Corian Counters,Pantry |
| Total Fireplaces | 1 |
| Cooling | Ceiling Fan(s),Central Air |
| Fireplace Features | Gas Starter,Glass Doors |
| Bedroom Features | Main Floor Primary Bedroom,Walk In Closet |
| Eating Areas | Breakfast Room,Living/Dining Combo,Kitchen Island |
| SqFt Source | Assessor |
| TV Services | Cable TV |
Exterior Features
| Lot Description | Back Yard,Yard,Private,Landscaped |
|---|---|
| Foundation | Slab |
| Pool | No |
| Fencing | Block |
| Roofing | Slate |
| Exterior Construction | Stucco |
| Lot Size Source | Assessor |
| Lot Size | 7405.00 |
| Patio Features | Awning(s),Covered,Brick - Tile |
| Water: Water District Name | Indio Water District |
| Spa/Hot Tub Description | Heated,Private |
| Spa/Hot Tub Construction | In Ground |
| Spa/Hot Tub | Yes |
| Land Lease Type | Fee Simple |
Amenities
- Foreclosure
- Views
- Short Sale
- New Construction
- Adult 55+
- Lease To Own
- No HOA Fees
- Furnished
- Primary On Main
- Air Conditioning
- Seller Finance
- Green
- Fixer Upper
- Horse
- Golf
- Fireplace
- Deck
- Garage
- Basement
- Pool
Property vs Single Family Average in 92201
Price
Year Built
Visits
 © 2026 Dayton Area Board of Realtors. All rights reserved. Information deemed to be reliable but not guaranteed. The data relating to real estate for sale on this website comes from Dayton Area Board of Realtors and the Broker Reciprocity Program.sm. Real estate listings held by brokerage firms other than Bella Realty Group are marked with the BR logo and detailed information about them includes the name of the listing brokers. Listing broker has attempted to offer accurate data, but buyers are
 The data relating to real estate for sale on this web site comes
in part from the Broker Reciprocity™ program of the Multiple
Listing Service of Greater Cincinnati. Real estate listings held by
brokerage firms other than Bella Realty Group are marked with the MLS ™ logo
(the small logo to the left) and detailed information about them includes
the name of the listing brokers. The information herein is furnished by the property owner in good faith
The data relating to real estate for sale on this web site comes
in part from the Broker Reciprocity™ program of the Multiple
Listing Service of Greater Cincinnati. Real estate listings held by
brokerage firms other than Bella Realty Group are marked with the MLS ™ logo
(the small logo to the left) and detailed information about them includes
the name of the listing brokers. The information herein is furnished by the property owner in good faith
 Columbus REALTOR® and Central Ohio Regional Multiple Listing Service, Inc .All information deemed reliable but not guaranteed. All properties are subject to prior sale, change or withdrawal. Neither listing broker(s) or information provider(s) shall be responsible for any typographical errors, misinformation, misprints and shall be held totally harmless. Listing(s) information is provided for consumer's personal, non-commercial use and may not be used for any purpose other than to identify prospective
 The data relating to real estate for sale on this web site comes in part from the Internet Data Exchange Program of Western Regional Information Systems and Technology, Inc. Real estate listings held by brokerage firms other than this site owner are marked with the IDX logo. "WRIST, Inc. deems information reliable but not guaranteed."
Copyright 2026 of Western Regional Information Systems and Technology, Inc. All rights reserved.
This content last refreshed on September 28, 2026 10:28 AM UTC
The data relating to real estate for sale on this web site comes in part from the Internet Data Exchange Program of Western Regional Information Systems and Technology, Inc. Real estate listings held by brokerage firms other than this site owner are marked with the IDX logo. "WRIST, Inc. deems information reliable but not guaranteed."
Copyright 2026 of Western Regional Information Systems and Technology, Inc. All rights reserved.
This content last refreshed on September 28, 2026 10:28 AM UTC
 The MLS™ Combined LA/Westside MLS® (CLAW): All information deemed reliable but not guaranteed. All properties are subject to prior sale, change or withdrawal. Neither listing broker(s) or information provider(s) shall be responsible for any typographical errors, misinformation, misprints and shall be held totally harmless. Listing(s) information is provided for consumer's personal, non-commercial use and may not be used for any purpose other than to identify prospective properties consumers

 Information should be deemed reliable but not guaranteed, all representations are approximate, and individual verification is recommended. Copyright ©2017 All rights reserved.
