
Views

Address
38850 Kelley Lane, Rancho Mirage, CA
Price
$ 7,250,000
Property Attributes
- MLS#219151129
- TypeSingle Family
- Listing Status Active
- CountyRIVERSIDE
- CityRancho Mirage
- Area321 - Rancho Mirage
- Zip92270
- StyleA-Frame,Modern,Mid Century
- Year Built2024
- Price$ 7,250,000
- Bedrooms5
- Full Bathrooms4
- Half Bathrooms1
- Sqr Footage4029
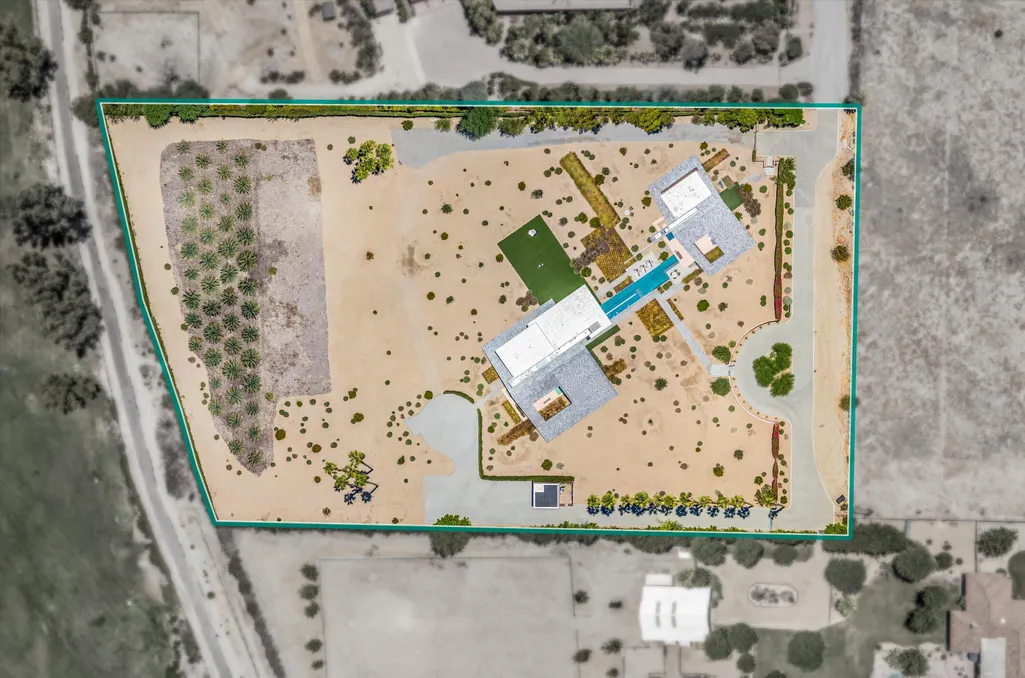
- Lot Size3.83 Acres
Data Source:
Palm Springs Regional Association of REALTORS® (GPSMLS)
Property Description
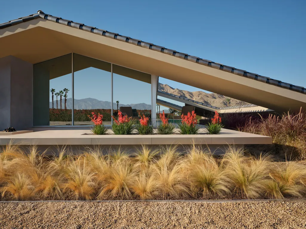
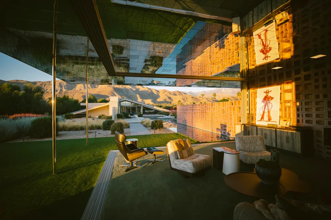
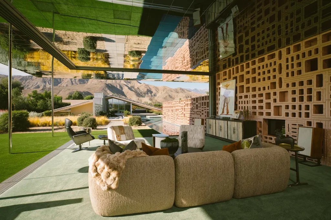
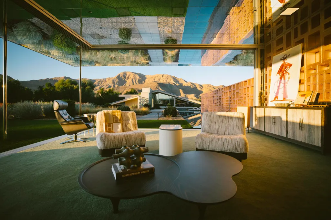
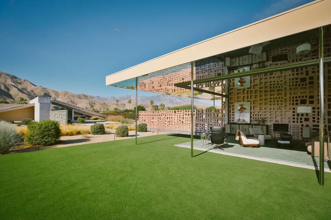
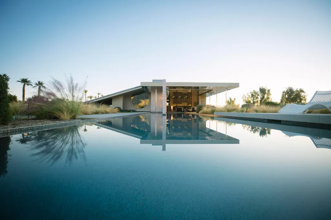
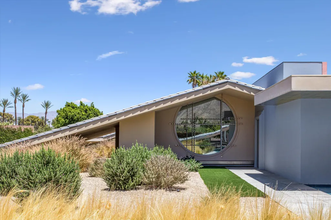
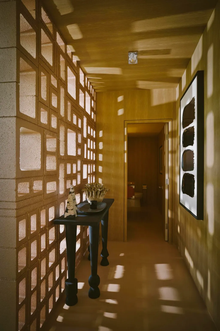
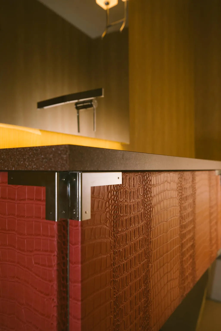
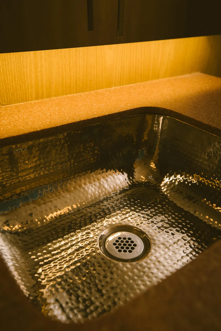
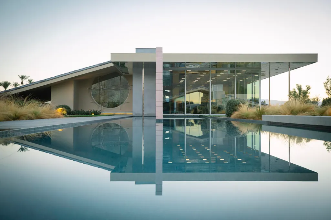
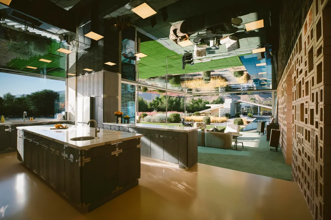
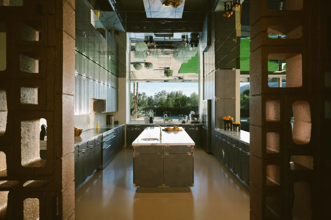
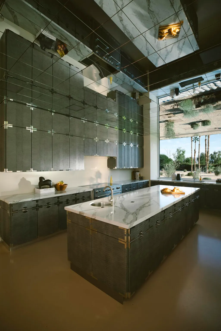
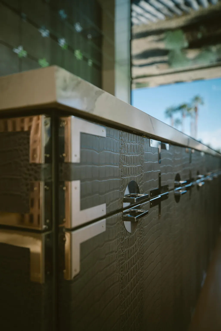
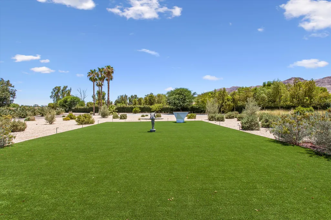
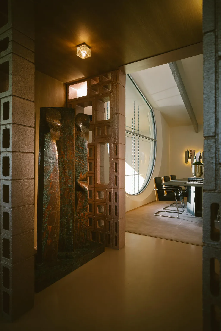
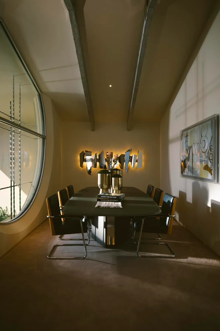
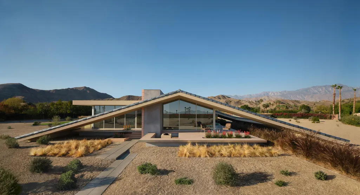
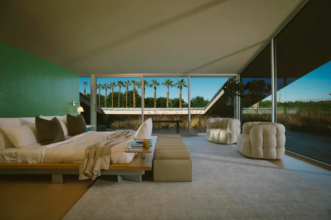
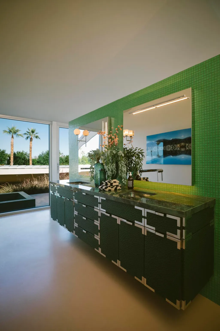
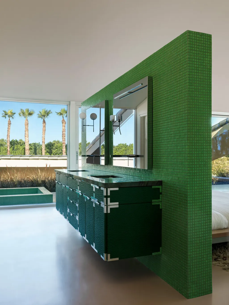
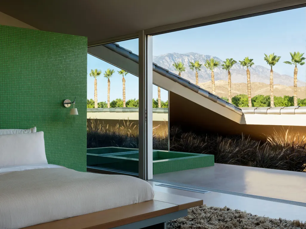
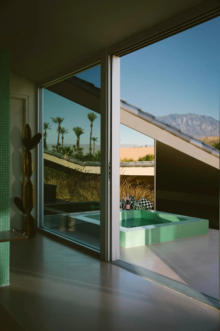
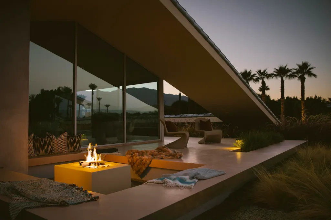
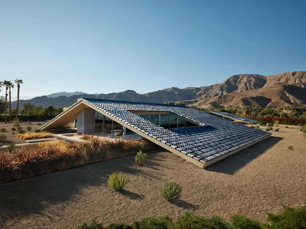
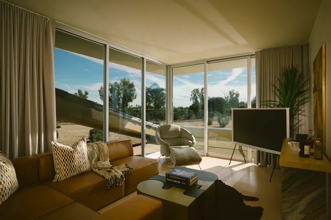
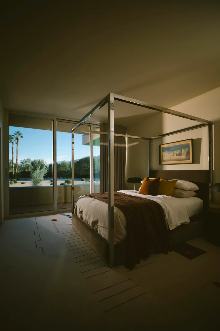
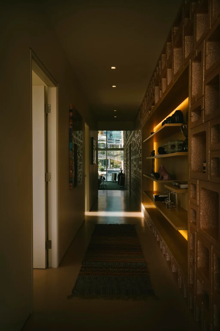
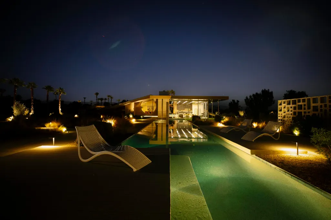
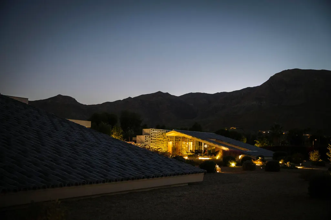
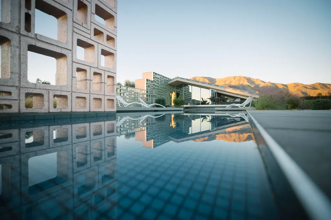
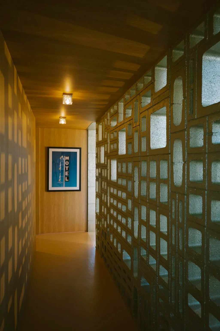
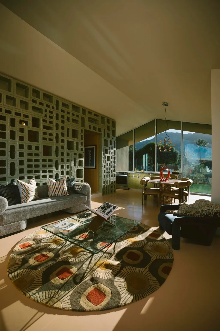
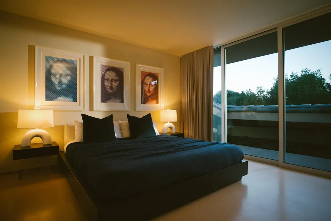
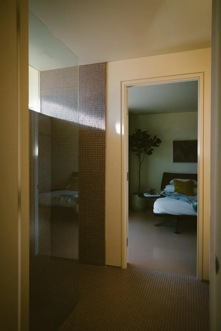
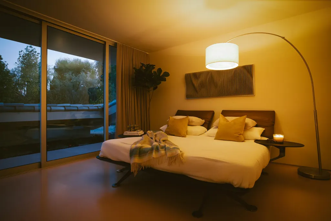
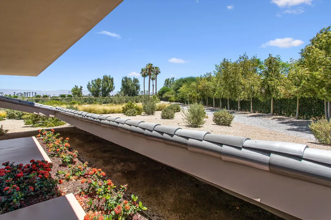
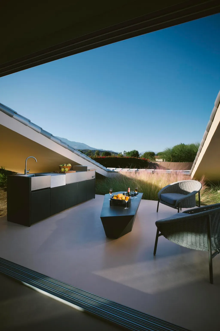
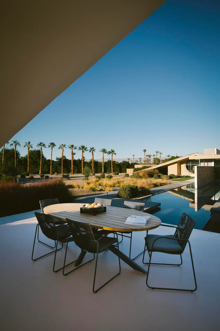
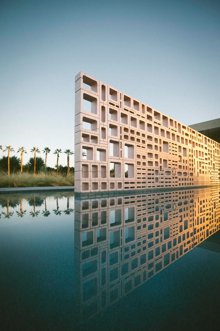
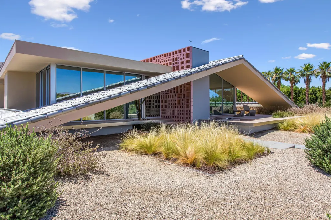
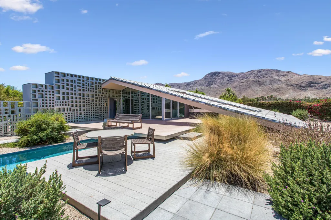
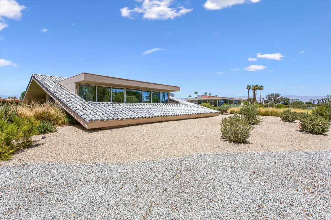
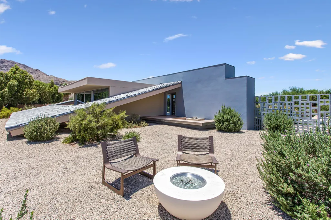
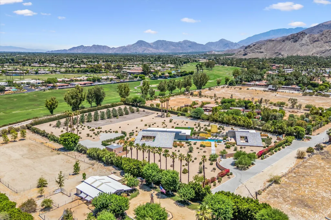
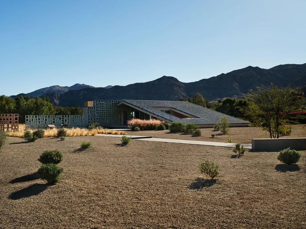
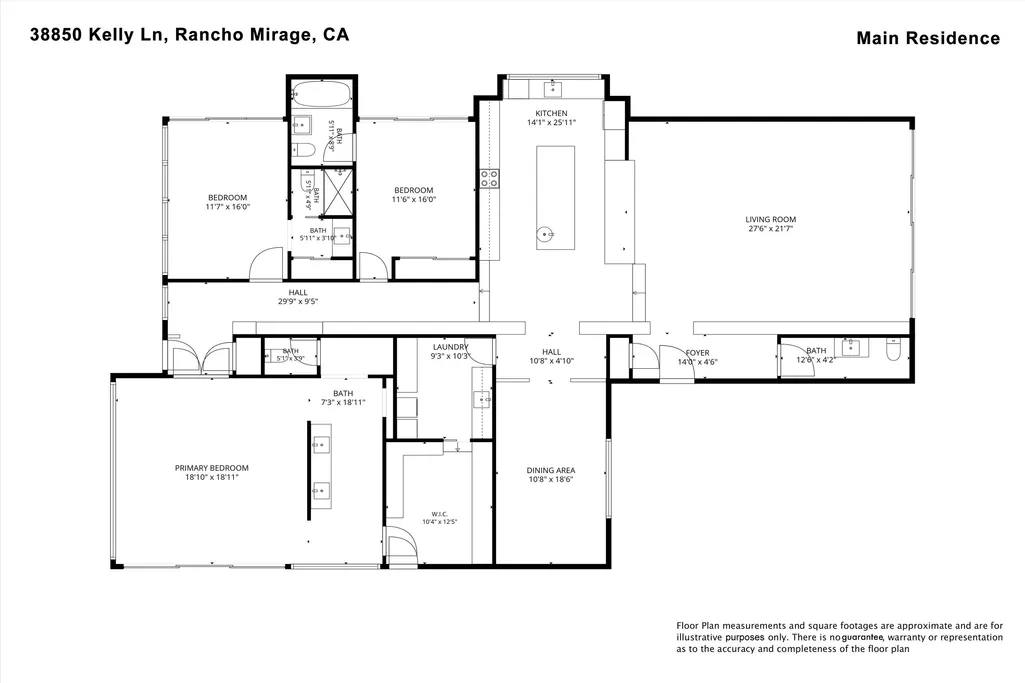
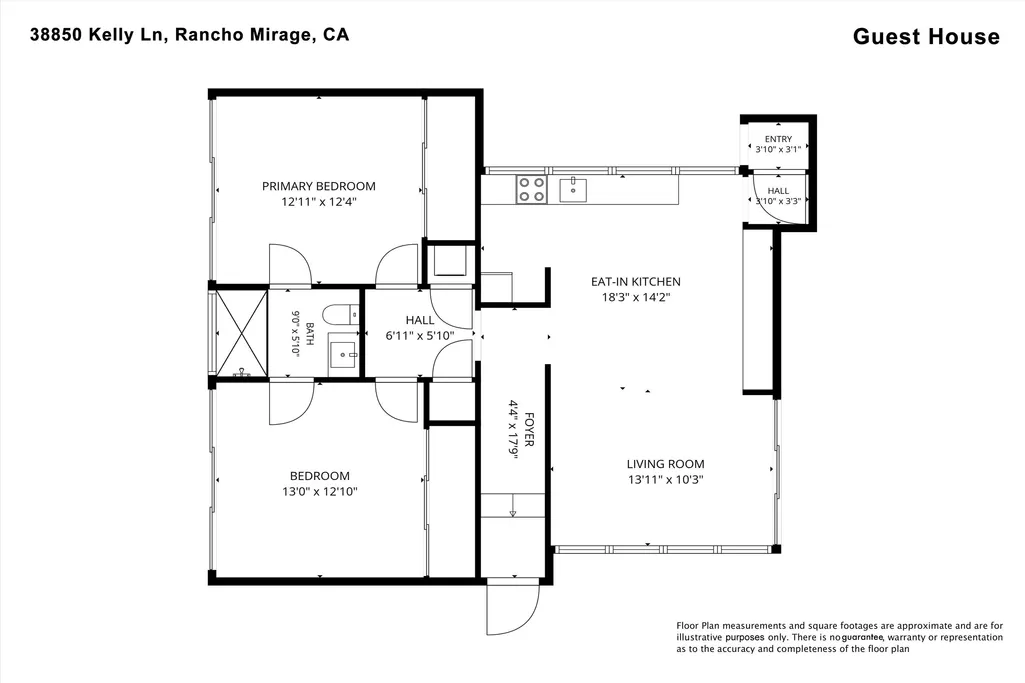
WALLPAPER MAGAZINE TOP 25 HOUSES OF 2025 GLOBALLY. PALM SPRINGS LIFE MARCH 2026 COVER HOME. Welcome to the Dreamer Estate at 38850 Kelley Lane, the most articulate residential work yet by acclaimed architect Robert Stone. Stone has spent three decades redefining what shelter means in the desert. His earlier works, Acido Dorado and Rosa Muerta, won the 2013 AIA TOP HONOR AWARD, have been DISPLAYED IN THE SMITHSONIAN, and attracted Saint Laurent, Vogue Italia, and Beyonce for editorial shoots. His name is now mentioned alongside the modernist masters who defined California architecture. The Dreamer Estate is his first fully realized residence and has already hosted the Palm Desert Food and Wine Festival Celebrity Chef Reception. Set on 3.83 ACRES, more than double the largest lot in the emerging private enclave across the street, this compound offers 4,029 square feet of living space with 5 BEDROOMS AND 4.5 BATHROOMS across two structures. THE MAIN RESIDENCE is a grounded piece of sculpture Stone calls California Chicano Futurism. The roof features four shades of metallic glaze on traditional pottery tile, creating a shimmering surface that sits on the dirt like a dropped lowrider. Inside, MIRRORED CEILINGS in the great room pull the San Jacinto Mountains into the living space and dissolve the boundary between interior and landscape. The kitchen is a bespoke art installation featuring SILVER CROCODILE EMBOSSED LEATHER CABINETRY. The primary suite is defined by a single bold gesture, a wall of Kelly green tile. A breeze block wall filters light and desert views into an ever-changing pattern throughout the day. THE GUEST RESIDENCE, known as Lil Dreamer, is not a guest house but a self-contained residence with its own entrance, kitchen, and living space, perfect for an artist retreat, recording studio, or private quarters. THE GROUNDS feature a half Olympic-length pool that serves as the reflective spine of the estate. A valet setup and service entrance allow seamless hosting of UP TO 200 GUESTS. The home follows the path of the sun, warmer in winter and cooler in summer by design. To acquire a work by Robert Stone is to recognize a pattern before the market does. The opportunity is now.
| Price History | |
|---|---|
| 8/6/2026 | Listed $7,250,000 |
General Features
| Sewer | Septic Tank |
|---|---|
| Heating | Central,Zoned,Heat Pump,Forced Air |
| Parking | Guest,Driveway,Garage Door Opener,Circular Driveway |
| Laundry Y/N | Individual Room |
| Water | Water District |
| Garage | Yes |
| Sprinklers | Yes |
| Garage | Detached |
| View | Yes |
| Levels | Ground |
| Rooms | Dining Room,Dining Area,Service Entrance,Utility,Living Room,Casita - Guest House,Formal Entry,Family Room |
| Area | 321 - Rancho Mirage |
| Property SubType | Single Family Residence |
| Gated Community | No |
| Senior Community | No |
| Golf Course Within Development | No |
| Building # of Stories | 1 |
| Built-In BBQ | Gas |
Interior Features
| Window Treatments | Custom Window Covering,Blinds,Tinted Windows,Garden Window(s),Double Pane Windows,Drapes |
|---|---|
| Fireplace Location | Living Room |
| Flooring | Concrete |
| Furnished Y/N | Unfurnished |
| Fireplace | Yes |
| Kitchen Features | Gourmet Kitchen,Second Kitchen |
| Total Fireplaces | 1 |
| Cooling | Air Conditioning,Zoned,Heat Pump,Electric,Central Air |
| Fireplace Features | Gas |
| Bathroom Features | Bidet,Marble Counters,Tile Shower,Under Vanity Lighting,Powder Room,Double Vanity(s) |
| Bedroom Features | All Bedrooms Down,Walk In Closet,Primary Suite,Primary Retreat,Main Floor Primary Bedroom,Main Floor Bedroom,Dressing Area |
| Eating Areas | Dining Area,Kitchen Island,Formal Dining Room,Dining Ell |
| SqFt Source | Appraiser |
| Range Hood | Yes |
| TV Services | Cable TV |
Exterior Features
| Lot Description | Landscaped,Utilities Underground,Private,Single Lot,Level |
|---|---|
| Foundation | Slab |
| Pool | Yes |
| Fencing | Chain Link,Stucco Wall,Privacy |
| Roofing | Clay Tile,Foam |
| Exterior Construction | Stucco |
| Pool Description | Heated,Salt Water,Tile,In Ground,Gunite,Lap |
| Pool Location | Private |
| Other Structures | Guest House/Casita |
| Lot Size Source | Appraiser |
| Building Style | A-Frame,Modern,Mid Century |
| Lot Size | 166835.00 |
| Pool Construction | Gunite,In Ground |
| Lot Location | Cul-De-Sac,Private Road |
| View Type | Desert,Pool,Panoramic,Mountain(s) |
| Water: Water District Name | CVWD |
| Spa/Hot Tub Description | Heated,Private |
| Spa/Hot Tub Construction | Gunite,Tile,In Ground |
| Spa/Hot Tub | Yes |
| Other Structural Features | Custom Built,Premium Lot,Solar System Owned,Slab |
| Land Lease Type | Fee Simple |
Amenities
- Foreclosure
- Views
- Short Sale
- New Construction
- Adult 55+
- Lease To Own
- No HOA Fees
- Furnished
- Primary On Main
- Air Conditioning
- Seller Finance
- Green
- Fixer Upper
- Horse
- Golf
- Fireplace
- Deck
- Garage
- Basement
- Pool
Property vs Single Family Average in 92270
Price
Year Built
Visits
 © 2026 Dayton Area Board of Realtors. All rights reserved. Information deemed to be reliable but not guaranteed. The data relating to real estate for sale on this website comes from Dayton Area Board of Realtors and the Broker Reciprocity Program.sm. Real estate listings held by brokerage firms other than Bella Realty Group are marked with the BR logo and detailed information about them includes the name of the listing brokers. Listing broker has attempted to offer accurate data, but buyers are
 The data relating to real estate for sale on this web site comes
in part from the Broker Reciprocity™ program of the Multiple
Listing Service of Greater Cincinnati. Real estate listings held by
brokerage firms other than Bella Realty Group are marked with the MLS ™ logo
(the small logo to the left) and detailed information about them includes
the name of the listing brokers. The information herein is furnished by the property owner in good faith
The data relating to real estate for sale on this web site comes
in part from the Broker Reciprocity™ program of the Multiple
Listing Service of Greater Cincinnati. Real estate listings held by
brokerage firms other than Bella Realty Group are marked with the MLS ™ logo
(the small logo to the left) and detailed information about them includes
the name of the listing brokers. The information herein is furnished by the property owner in good faith
 Columbus REALTOR® and Central Ohio Regional Multiple Listing Service, Inc .All information deemed reliable but not guaranteed. All properties are subject to prior sale, change or withdrawal. Neither listing broker(s) or information provider(s) shall be responsible for any typographical errors, misinformation, misprints and shall be held totally harmless. Listing(s) information is provided for consumer's personal, non-commercial use and may not be used for any purpose other than to identify prospective
 The data relating to real estate for sale on this web site comes in part from the Internet Data Exchange Program of Western Regional Information Systems and Technology, Inc. Real estate listings held by brokerage firms other than this site owner are marked with the IDX logo. "WRIST, Inc. deems information reliable but not guaranteed."
Copyright 2026 of Western Regional Information Systems and Technology, Inc. All rights reserved.
This content last refreshed on September 28, 2026 10:28 AM UTC
The data relating to real estate for sale on this web site comes in part from the Internet Data Exchange Program of Western Regional Information Systems and Technology, Inc. Real estate listings held by brokerage firms other than this site owner are marked with the IDX logo. "WRIST, Inc. deems information reliable but not guaranteed."
Copyright 2026 of Western Regional Information Systems and Technology, Inc. All rights reserved.
This content last refreshed on September 28, 2026 10:28 AM UTC
 The MLS™ Combined LA/Westside MLS® (CLAW): All information deemed reliable but not guaranteed. All properties are subject to prior sale, change or withdrawal. Neither listing broker(s) or information provider(s) shall be responsible for any typographical errors, misinformation, misprints and shall be held totally harmless. Listing(s) information is provided for consumer's personal, non-commercial use and may not be used for any purpose other than to identify prospective properties consumers

 Information should be deemed reliable but not guaranteed, all representations are approximate, and individual verification is recommended. Copyright ©2017 All rights reserved.
