
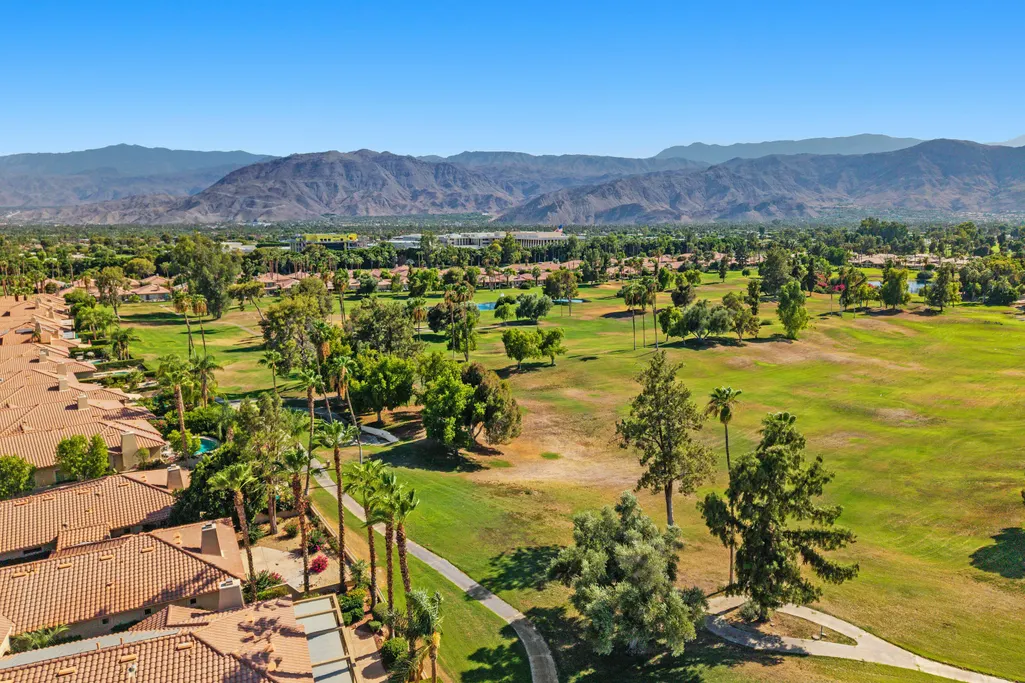
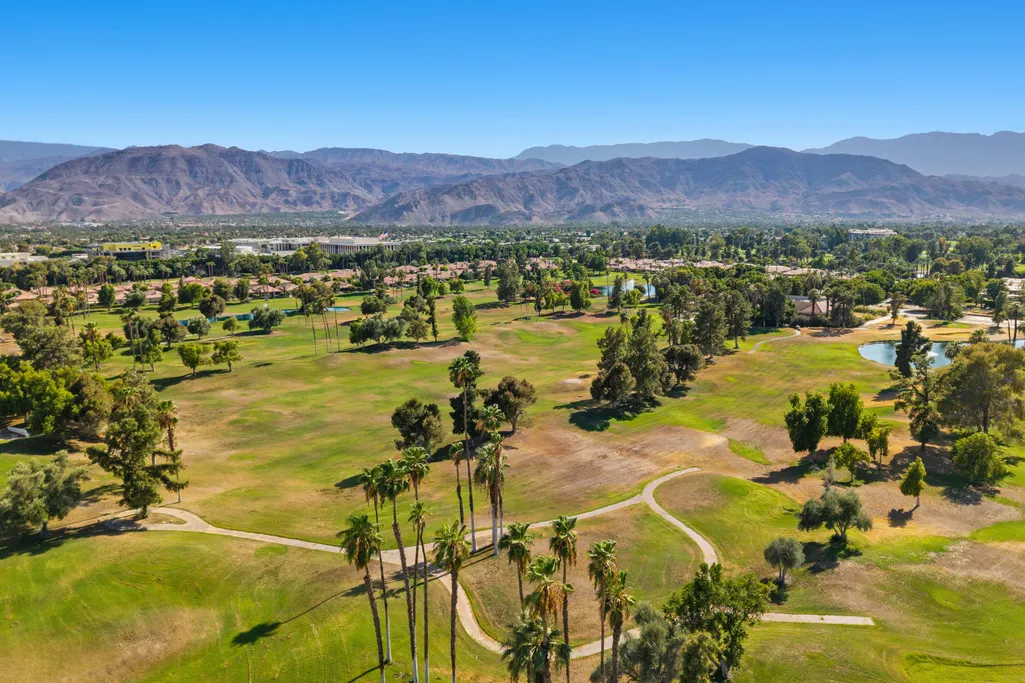
Water Views - Golf Course



Address
112 Kavenish Drive, Rancho Mirage, CA
Price
$ 679,000
Property Attributes
- MLS#219150740
- TypeCondos
- Listing Status Active
- CountyRIVERSIDE
- CityRancho Mirage
- Area321 - Rancho Mirage
- NeighborhoodRancho Mirage Country Club
- Zip92270
- StyleTraditional
- Year Built1997
- Price$ 679,000
- Bedrooms3
- Full Bathrooms3
- Half Bathrooms0
- Sqr Footage2136
Data Source:
Palm Springs Regional Association of REALTORS® (GPSMLS)
Property Description
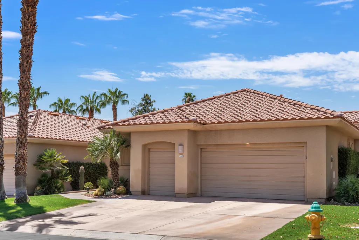
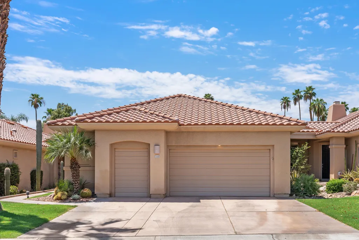
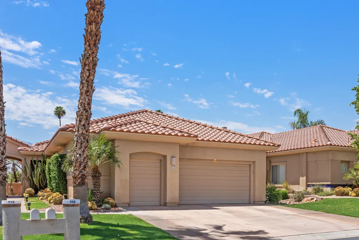
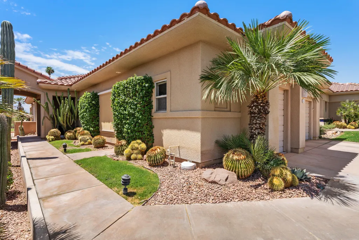
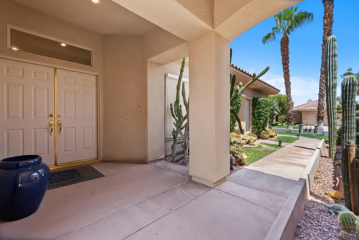
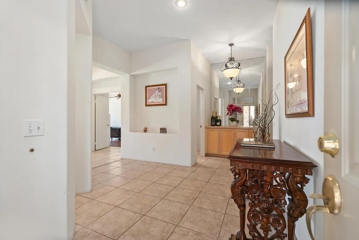
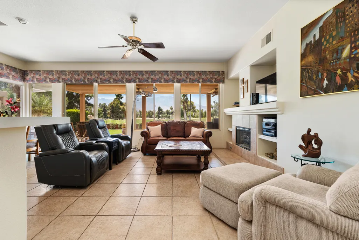
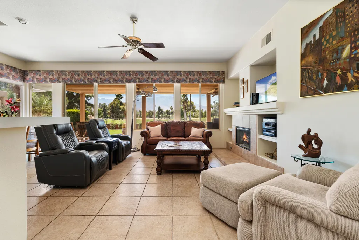
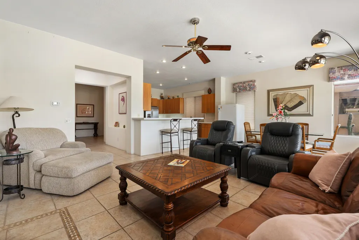
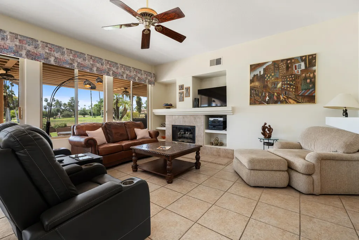
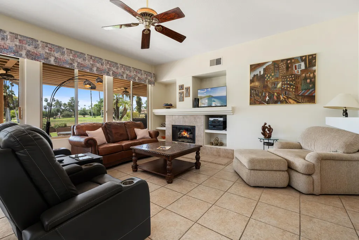
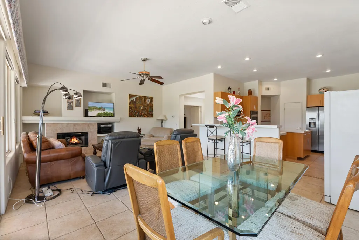
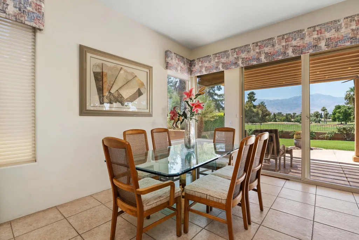
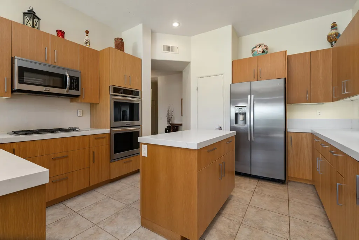
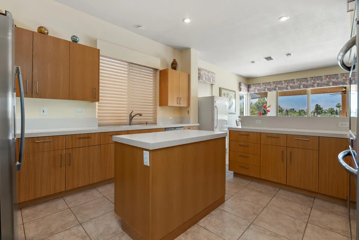
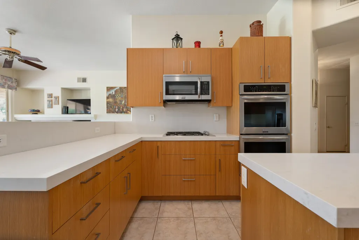
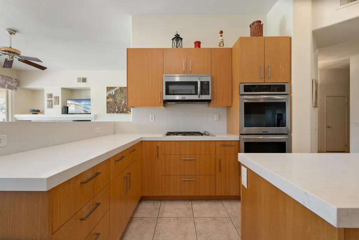
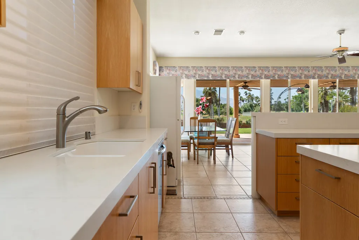
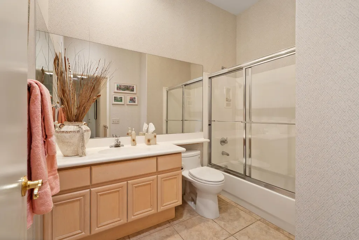
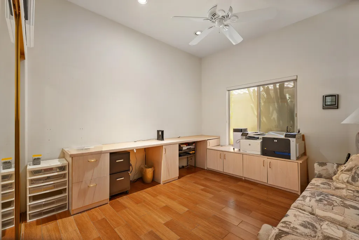
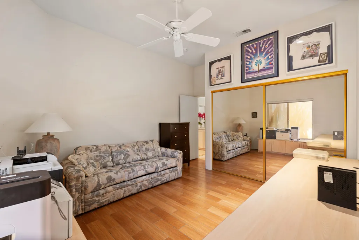
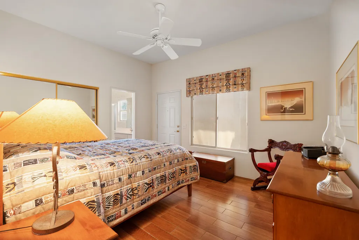
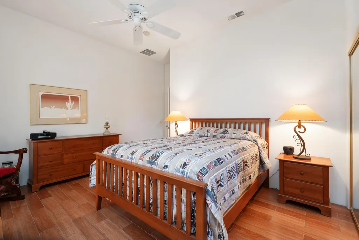
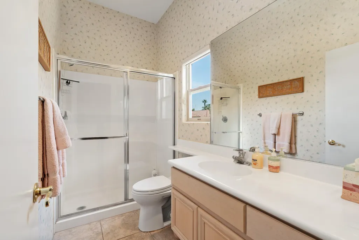
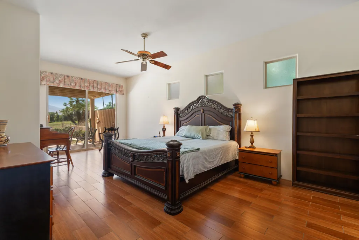
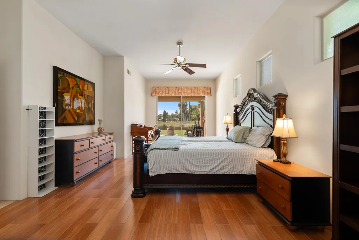
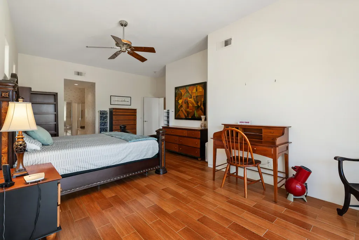
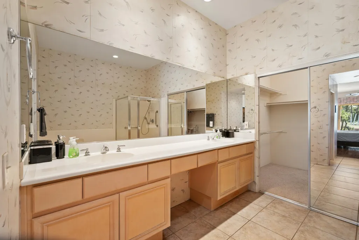
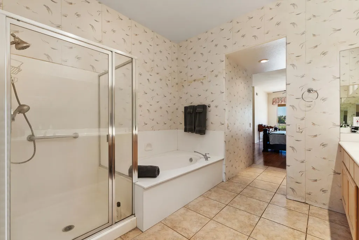
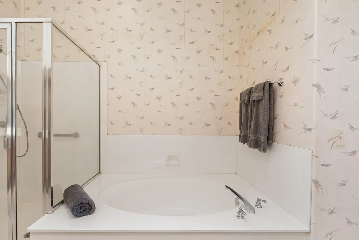
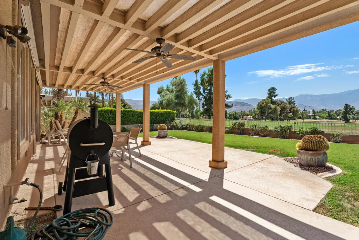
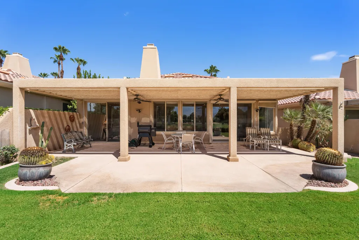
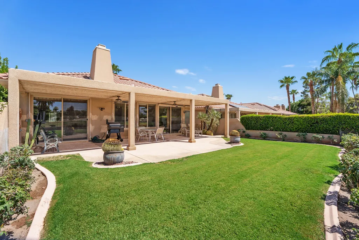
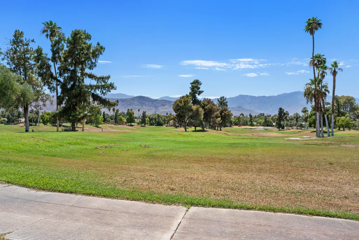
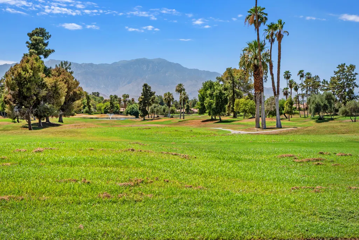
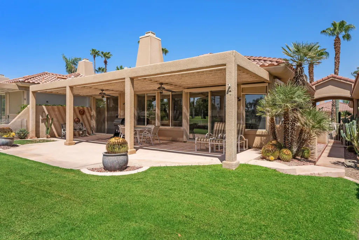
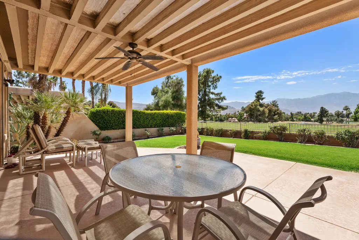
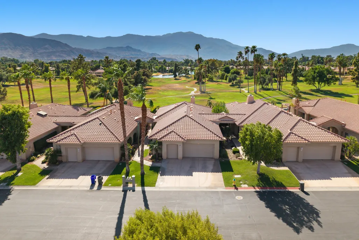
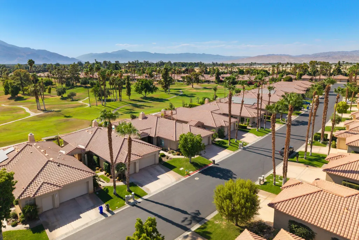
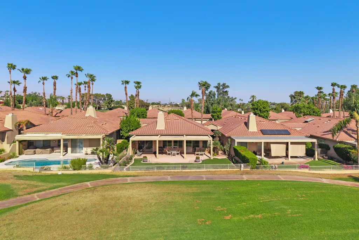
Welcome to 212 Kavenish Drive -- Elevated Desert Living in Rancho Mirage Country Club. Discover the perfect blend of comfort, views, and desert lifestyle at 212 Kavenish Drive, ideally located within the highly sought-after Rancho Mirage Country Club in the heart of Rancho Mirage. This spacious 3-bedroom, 3-bath residence offers approximately 2,136 square feet of immaculate living space, along with a two-car garage and dedicated golf cart space. Step inside to a welcoming open-concept great room featuring soaring ceilings, a cozy fireplace, and expansive windows that capture beautiful, unobstructed views across the community's open greenbelt to the majestic San Jacinto Mountains. The updated kitchen, complete with stainless steel appliances and a center island, flows effortlessly into the living and dining areas, creating an ideal setting for both everyday living and entertaining. The generous primary suite provides a peaceful retreat with a spacious walk-in closet and a relaxing soaking tub. Two additional bedrooms and baths offer comfortable accommodations for family and guests. Outside, the expansive covered patio provides the perfect place to enjoy the exceptional mountain views and spectacular desert sunsets. With a large lot and space ready for your own private pool, this backyard offers an exciting opportunity to create the ultimate resort-style outdoor retreat. Conveniently located just minutes from world-class dining, shopping, entertainment, and the Eisenhower Health campus, this home offers the best of the Rancho Mirage lifestyle. Select furnishings may also be available for purchase outside of escrow. Come experience the views, spacious living, and exceptional potential of 212 Kavenish Drive. Schedule your private showing today!
| Price History | |
|---|---|
| 7/27/2026 | Listed $679,000 |
General Features
| Sewer | In,Connected and Paid |
|---|---|
| Heating | Central,Forced Air,Fireplace(s) |
| Appliances | Dryer,Gas Cooktop,Microwave Oven,Gas Oven,Washer,Refrigerator,Disposal,Dishwasher |
| Parking | Golf Cart Garage,Driveway,Garage Door Opener,Direct Entrance,Side By Side |
| Laundry Y/N | Individual Room |
| Water | Water District |
| Garage | Yes |
| Sprinklers | Yes |
| Garage | Attached |
| Community Features | Golf Course Within Development |
| View | Yes |
| Levels | One,Ground |
| Rooms | Entry,Dining Area,Family Room |
| Area | 321 - Rancho Mirage |
| Property SubType | Condominium |
| Gated Community | Yes |
| Unit Location | Not Applicable |
| Association Amenities | Controlled Access,Management,Hiking Trails,Golf - Par 3,Greenbelt/Park,Golf Course |
| Association Pet Rules | Assoc Pet Rules,Yes |
| Senior Community | No |
| Golf Course Within Development | Yes |
| Building # of Stories | 1 |
Interior Features
| Interior Features | High Ceilings (9 Ft+) |
|---|---|
| Heating Fuel | Natural Gas |
| Window Treatments | Screens |
| Fireplace Location | Living Room |
| Flooring | Ceramic Tile,Tile,Wood |
| Furnished Y/N | Unfurnished |
| Fireplace | Yes |
| Kitchen Features | Gourmet Kitchen,Quartz Counters |
| Total Fireplaces | 1 |
| Cooling | Air Conditioning,Central Air,Ceiling Fan(s) |
| Fireplace Features | Gas Log,Gas |
| Bathroom Features | Double Vanity(s),Shower Over Tub,Shower & Tub,Linen Closet |
| Bedroom Features | Main Floor Bedroom,Walk In Closet,Primary Suite,Primary Retreat |
| Eating Areas | Breakfast Counter/Bar,Living/Dining Combo,Kitchen Island,Dining Area |
| SqFt Source | Assessor |
| Range Hood | No |
| TV Services | Cable TV |
| Water Heater Feature | Gas,Water Heater Central |
Exterior Features
| Lot Description | Back Yard,Yard,Utilities Underground,Single Lot,Level,Landscaped,Lawn,Front Yard |
|---|---|
| Foundation | Slab |
| Pool | Yes |
| Fencing | Stucco Wall,Fenced,Wrought Iron |
| Roofing | Tile |
| Exterior Construction | Stucco |
| Pool Description | Heated,Community,In Ground,Gunite,Fenced |
| Pool Location | Community |
| Lot Size Source | Assessor |
| Building Style | Traditional |
| Lot Size | 0.00 |
| Patio Features | Awning(s),Concrete Slab,Covered |
| Pool Accessories | Safety Fence |
| Pool Construction | Gunite,In Ground |
| Lot Location | Greenbelt,Zero Lot Line |
| View Type | Desert,Mountain(s),Lake |
| Water: Water District Name | CVWD |
| Spa/Hot Tub Description | Community,Heated - Gas,Heated |
| Spa/Hot Tub Construction | Gunite,In Ground |
| Spa/Hot Tub | Yes |
| Other Structural Features | Rain Gutters,Slab |
| Land Lease Type | Fee Simple |
Amenities
- Foreclosure
- Views
- Short Sale
- New Construction
- Adult 55+
- Lease To Own
- No HOA Fees
- Furnished
- Pets
- Primary On Main
- Air Conditioning
- Seller Finance
- Green
- Fixer Upper
- Horse
- Golf
- Fireplace
- Deck
- Garage
- Basement
- Pool
Property vs Condos Average in 92270
Price
Year Built
Visits
 © 2026 Dayton Area Board of Realtors. All rights reserved. Information deemed to be reliable but not guaranteed. The data relating to real estate for sale on this website comes from Dayton Area Board of Realtors and the Broker Reciprocity Program.sm. Real estate listings held by brokerage firms other than Bella Realty Group are marked with the BR logo and detailed information about them includes the name of the listing brokers. Listing broker has attempted to offer accurate data, but buyers are
 The data relating to real estate for sale on this web site comes
in part from the Broker Reciprocity™ program of the Multiple
Listing Service of Greater Cincinnati. Real estate listings held by
brokerage firms other than Bella Realty Group are marked with the MLS ™ logo
(the small logo to the left) and detailed information about them includes
the name of the listing brokers. The information herein is furnished by the property owner in good faith
The data relating to real estate for sale on this web site comes
in part from the Broker Reciprocity™ program of the Multiple
Listing Service of Greater Cincinnati. Real estate listings held by
brokerage firms other than Bella Realty Group are marked with the MLS ™ logo
(the small logo to the left) and detailed information about them includes
the name of the listing brokers. The information herein is furnished by the property owner in good faith
 Columbus REALTOR® and Central Ohio Regional Multiple Listing Service, Inc .All information deemed reliable but not guaranteed. All properties are subject to prior sale, change or withdrawal. Neither listing broker(s) or information provider(s) shall be responsible for any typographical errors, misinformation, misprints and shall be held totally harmless. Listing(s) information is provided for consumer's personal, non-commercial use and may not be used for any purpose other than to identify prospective
 The data relating to real estate for sale on this web site comes in part from the Internet Data Exchange Program of Western Regional Information Systems and Technology, Inc. Real estate listings held by brokerage firms other than this site owner are marked with the IDX logo. "WRIST, Inc. deems information reliable but not guaranteed."
Copyright 2026 of Western Regional Information Systems and Technology, Inc. All rights reserved.
This content last refreshed on September 28, 2026 10:28 AM UTC
The data relating to real estate for sale on this web site comes in part from the Internet Data Exchange Program of Western Regional Information Systems and Technology, Inc. Real estate listings held by brokerage firms other than this site owner are marked with the IDX logo. "WRIST, Inc. deems information reliable but not guaranteed."
Copyright 2026 of Western Regional Information Systems and Technology, Inc. All rights reserved.
This content last refreshed on September 28, 2026 10:28 AM UTC
 The MLS™ Combined LA/Westside MLS® (CLAW): All information deemed reliable but not guaranteed. All properties are subject to prior sale, change or withdrawal. Neither listing broker(s) or information provider(s) shall be responsible for any typographical errors, misinformation, misprints and shall be held totally harmless. Listing(s) information is provided for consumer's personal, non-commercial use and may not be used for any purpose other than to identify prospective properties consumers

 Information should be deemed reliable but not guaranteed, all representations are approximate, and individual verification is recommended. Copyright ©2017 All rights reserved.
