
Views





Address
25211 Jim Bridger Rd, Hidden Hills, CA
Price
$ 23,000,000
Property Attributes
- MLS#26992971
- TypeSingle Family
- Listing Status Active
- CountyLOS ANGELES
- CityHidden Hills
- AreaHidden Hills
- Zip91302
- StyleArchitectural
- Year Built2019
- Price$ 23,000,000
- Bedrooms7
- Full Bathrooms7
- Half Bathrooms2
- Sqr Footage13211
- Lot Size4.363 Acres
Data Source:
Combined LA/Westside MLS (CLAW)
Property Description
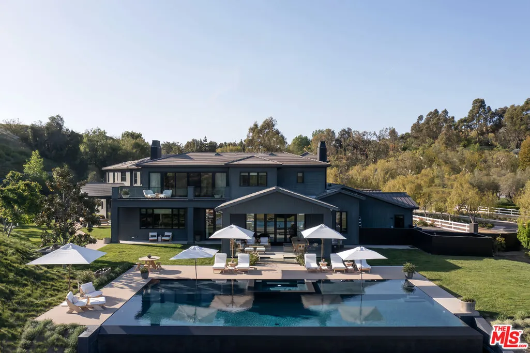
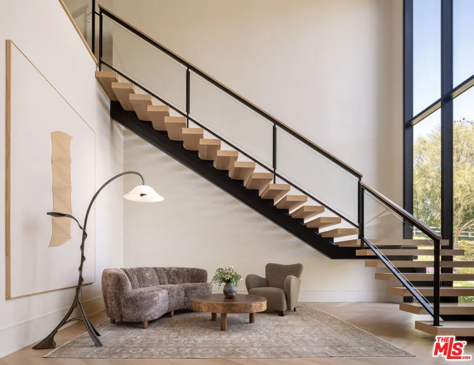
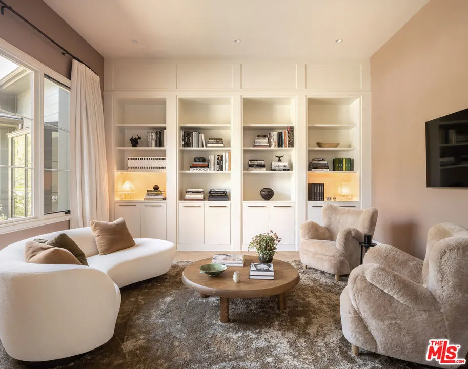
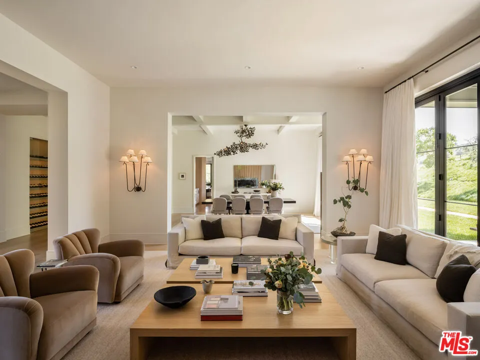
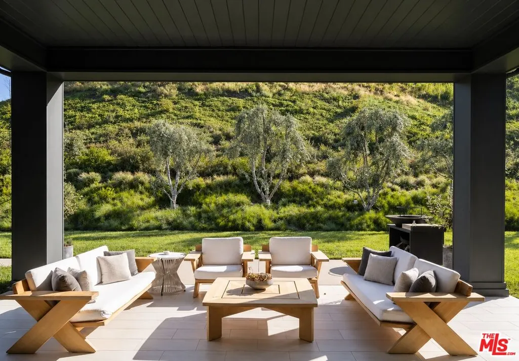
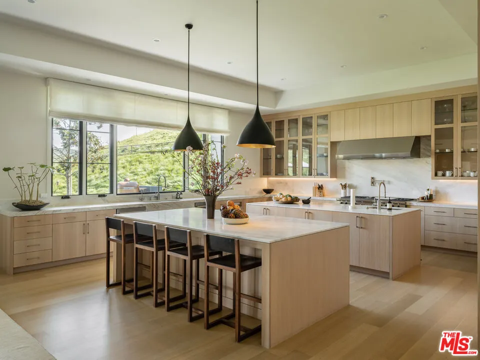
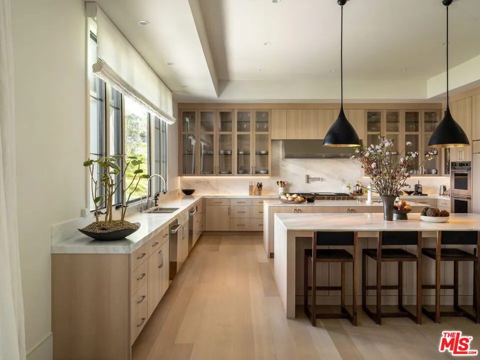
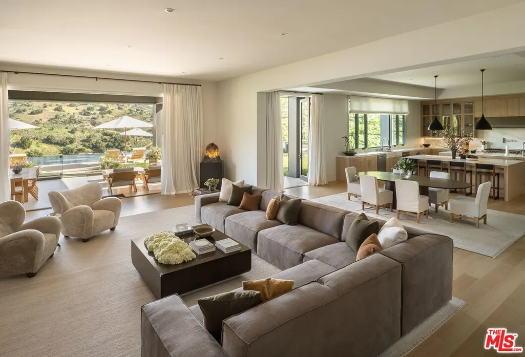
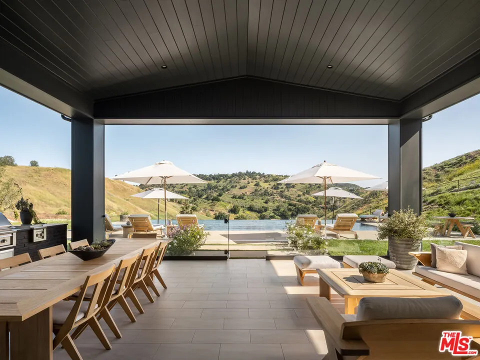
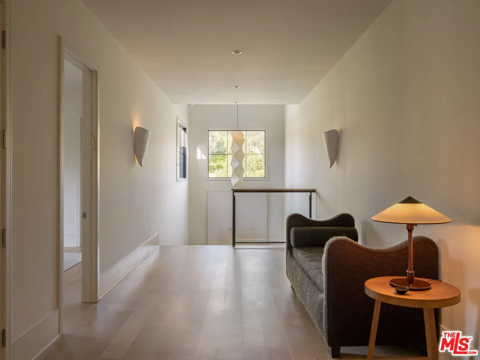
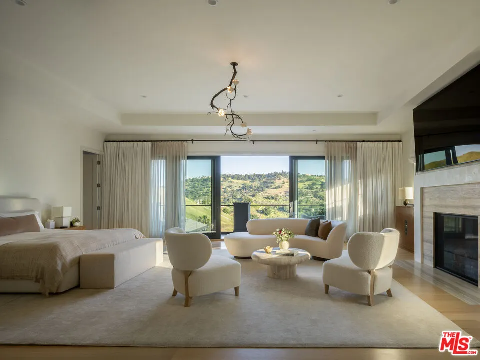
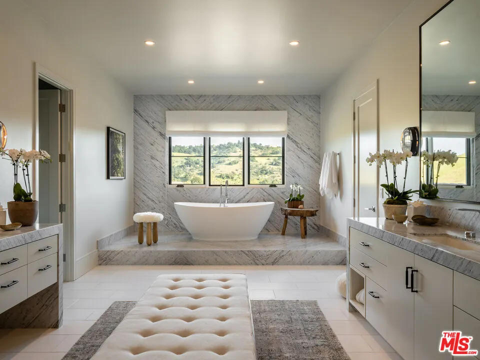
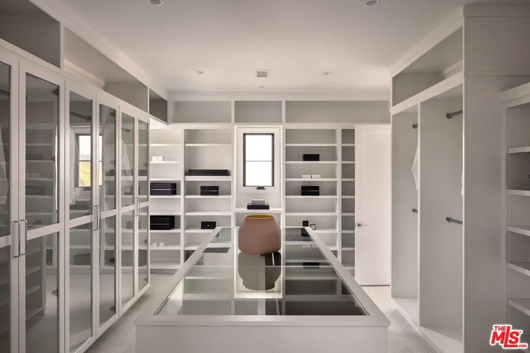
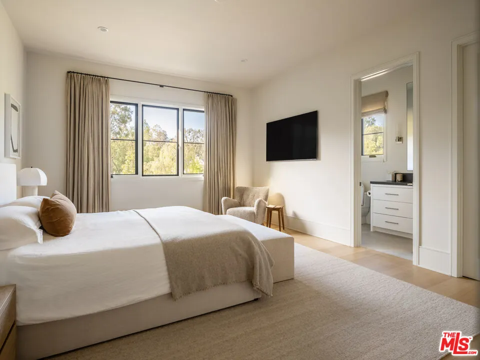
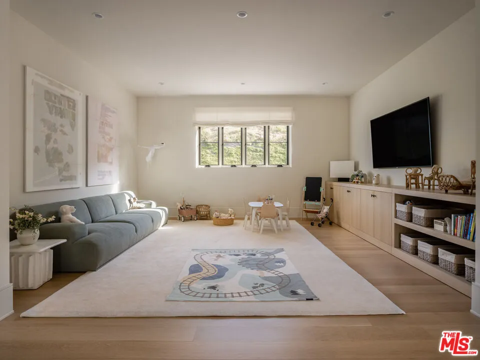
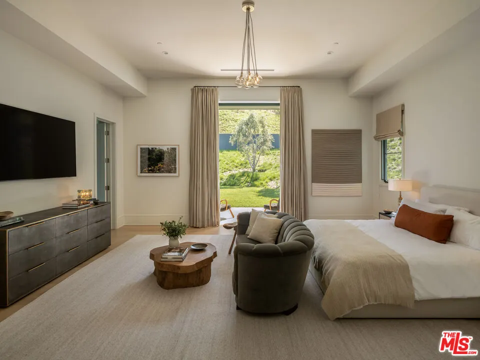
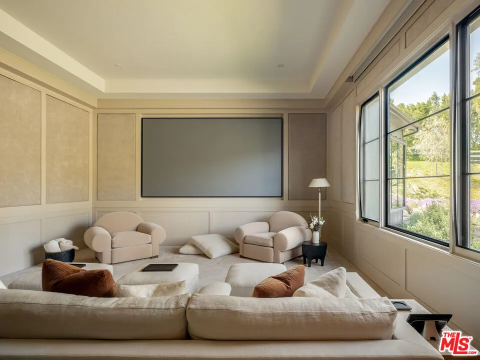
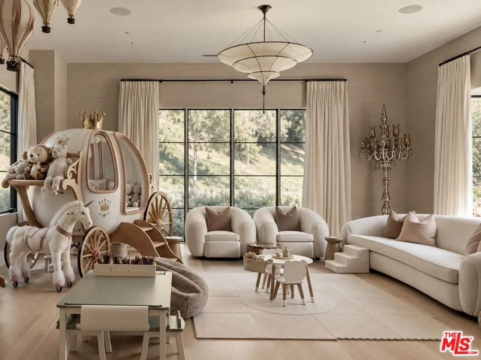
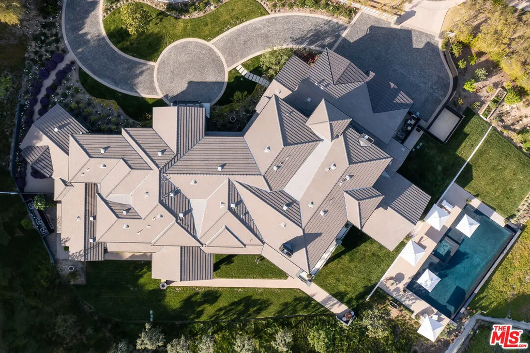
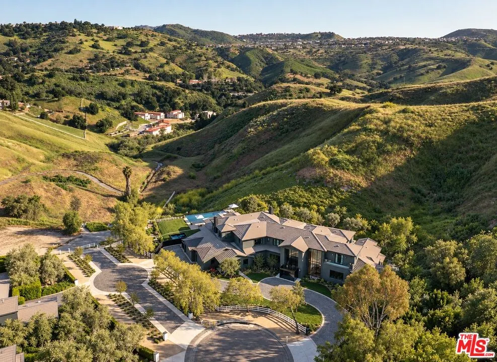
Featured in Architectural Digest, this exceptional home is set at the end of a private cul-de-sac within the guard-gated equestrian enclave of Hidden Hills, defined by remarkable scale, interiors and a profound sense of tranquility. Designed by architect George De La Nuez with interiors by Meg Turner, the home sits on more than four acres surrounded by rolling hills. Conceived with a timeless and intentional approach to design, the architecture balances grand proportions with warmth, natural light and an effortless connection to its surroundings. A dramatic double-height foyer introduces the home with walls of glass, a sculptural floating staircase and white oak chevron flooring. Generously proportioned hallways and expansive gallery walls create a natural setting for significant art collections, with carefully curated lighting throughout. Beautifully proportioned living spaces flow into an expansive great room and kitchen appointed with white oak cabinetry, dual stone islands, premium appliances and an oversized walk-in pantry. A formal dining room is complemented by a temperature-controlled wine wall.The primary suite is a serene retreat unto itself, with a generous sitting area, fireplace and private balcony framing sweeping views. Dual baths, expansive dressing rooms and beautifully considered finishes complete the suite. Each bedroom is an en suite, with several featuring hand-painted wallpaper and individually curated details. Additional amenities include a private gym, state-of-the-art screening room and upper-level lounge. Outside, expansive terraces extend the living spaces into the landscape. An infinity-edge pool, outdoor kitchen and barbecue area, water features and multiple areas for dining and lounging overlook the surrounding hills, creating a setting that feels both secluded and serene. The result is a residence where exceptional scale is matched by an uncommon level of design, detail and craftsmanship. Architectural landscape plans are available to include a new sports court, lap pool with wood deck, pizza kitchen, sunken fire pit and natural water feature/cold plunge.
| Price History | |
|---|---|
| 9/25/2026 | Listed $23,000,000 |
Amenities
- Foreclosure
- Views
- Short Sale
- New Construction
- Adult 55+
- Lease To Own
- No HOA Fees
- Furnished
- Primary On Main
- Air Conditioning
- Seller Finance
- Green
- Fixer Upper
- Horse
- Golf
- Fireplace
- Deck
- Garage
- Basement
- Pool
Property vs Single Family Average in 91302
Price
Year Built
 © 2026 Dayton Area Board of Realtors. All rights reserved. Information deemed to be reliable but not guaranteed. The data relating to real estate for sale on this website comes from Dayton Area Board of Realtors and the Broker Reciprocity Program.sm. Real estate listings held by brokerage firms other than Bella Realty Group are marked with the BR logo and detailed information about them includes the name of the listing brokers. Listing broker has attempted to offer accurate data, but buyers are
 The data relating to real estate for sale on this web site comes
in part from the Broker Reciprocity™ program of the Multiple
Listing Service of Greater Cincinnati. Real estate listings held by
brokerage firms other than Bella Realty Group are marked with the MLS ™ logo
(the small logo to the left) and detailed information about them includes
the name of the listing brokers. The information herein is furnished by the property owner in good faith
The data relating to real estate for sale on this web site comes
in part from the Broker Reciprocity™ program of the Multiple
Listing Service of Greater Cincinnati. Real estate listings held by
brokerage firms other than Bella Realty Group are marked with the MLS ™ logo
(the small logo to the left) and detailed information about them includes
the name of the listing brokers. The information herein is furnished by the property owner in good faith
 Columbus REALTOR® and Central Ohio Regional Multiple Listing Service, Inc .All information deemed reliable but not guaranteed. All properties are subject to prior sale, change or withdrawal. Neither listing broker(s) or information provider(s) shall be responsible for any typographical errors, misinformation, misprints and shall be held totally harmless. Listing(s) information is provided for consumer's personal, non-commercial use and may not be used for any purpose other than to identify prospective
 The data relating to real estate for sale on this web site comes in part from the Internet Data Exchange Program of Western Regional Information Systems and Technology, Inc. Real estate listings held by brokerage firms other than this site owner are marked with the IDX logo. "WRIST, Inc. deems information reliable but not guaranteed."
Copyright 2026 of Western Regional Information Systems and Technology, Inc. All rights reserved.
This content last refreshed on September 28, 2026 10:28 AM UTC
The data relating to real estate for sale on this web site comes in part from the Internet Data Exchange Program of Western Regional Information Systems and Technology, Inc. Real estate listings held by brokerage firms other than this site owner are marked with the IDX logo. "WRIST, Inc. deems information reliable but not guaranteed."
Copyright 2026 of Western Regional Information Systems and Technology, Inc. All rights reserved.
This content last refreshed on September 28, 2026 10:28 AM UTC
 The MLS™ Combined LA/Westside MLS® (CLAW): All information deemed reliable but not guaranteed. All properties are subject to prior sale, change or withdrawal. Neither listing broker(s) or information provider(s) shall be responsible for any typographical errors, misinformation, misprints and shall be held totally harmless. Listing(s) information is provided for consumer's personal, non-commercial use and may not be used for any purpose other than to identify prospective properties consumers

 Information should be deemed reliable but not guaranteed, all representations are approximate, and individual verification is recommended. Copyright ©2017 All rights reserved.
