
Water Views


Address
11507 Orum Rd, Los Angeles, CA
Price
$ 23,995,000
Property Attributes
- MLS#26850817
- TypeSingle Family
- Listing Status Active
- CountyLOS ANGELES
- CityLos Angeles
- AreaBel Air - Holmby Hills
- Zip90049
- StyleModern
- Year Built2017
- Price$ 23,995,000
- Bedrooms6
- Full Bathrooms7
- Half Bathrooms1
- Sqr Footage10044
- Lot Size1.3051 Acres
Data Source:
Combined LA/Westside MLS (CLAW)
Property Description
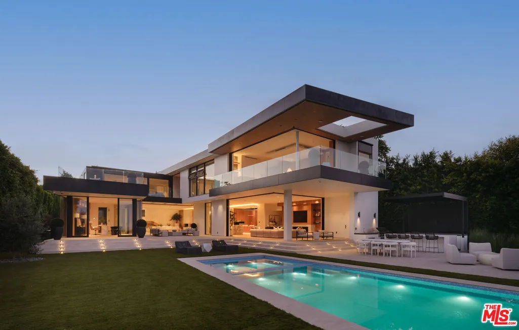
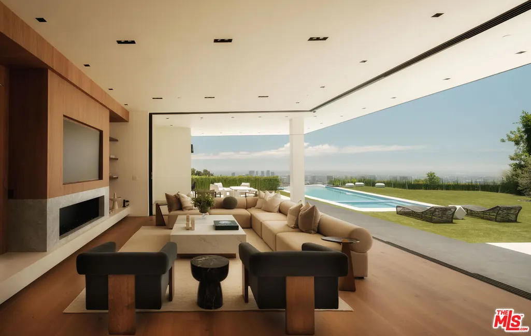
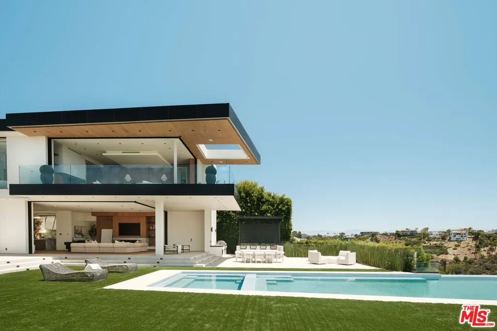
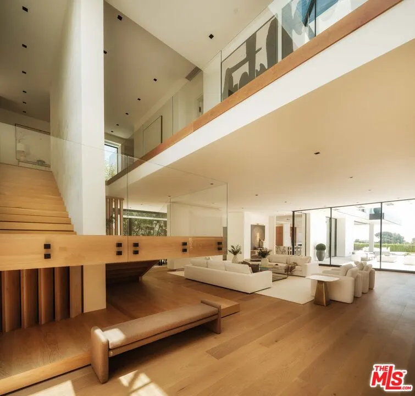
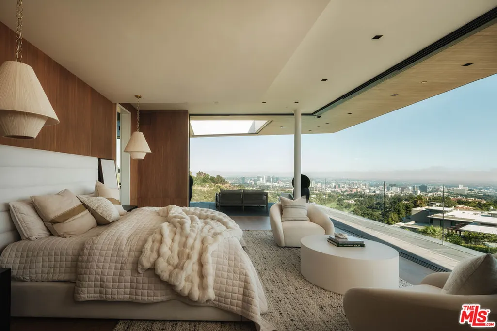
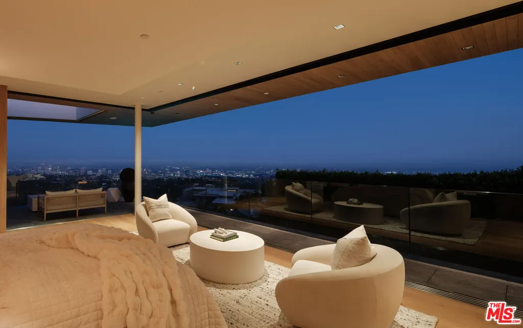
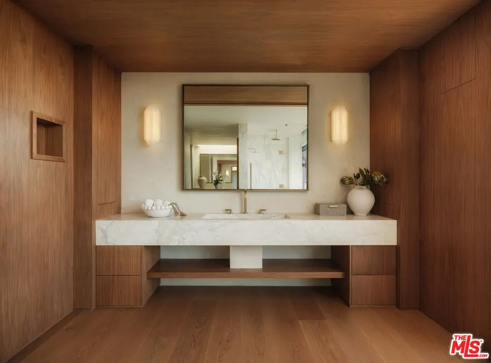
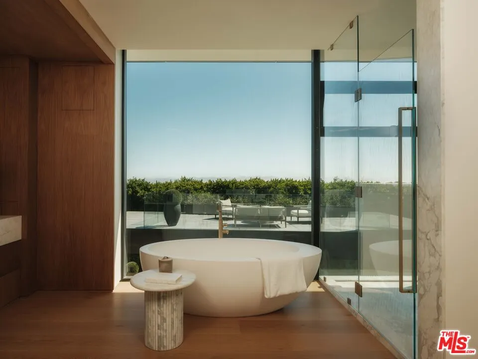
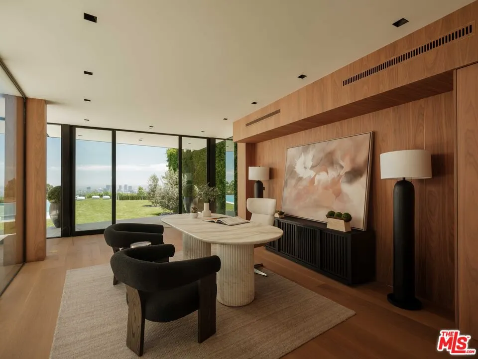
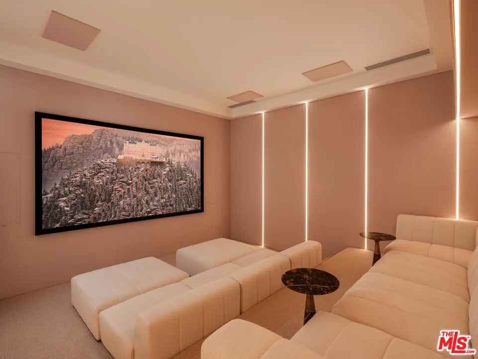
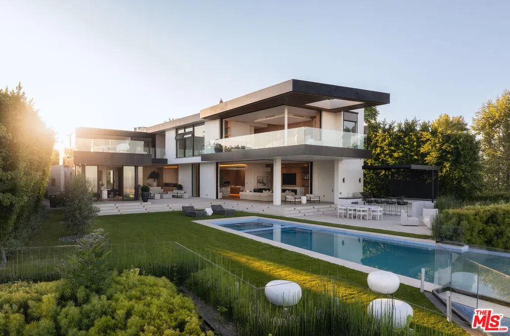
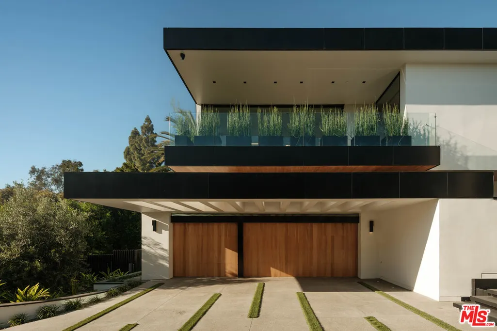
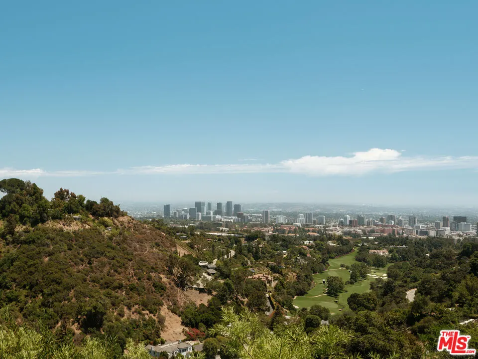
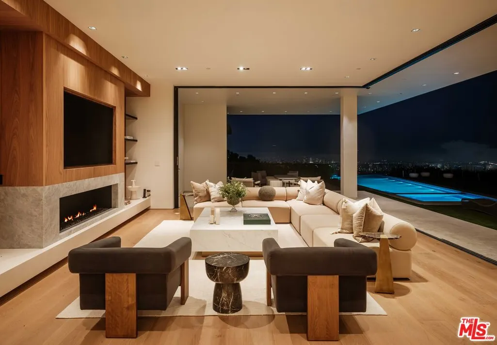
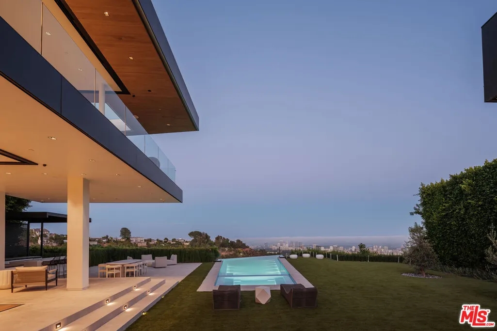
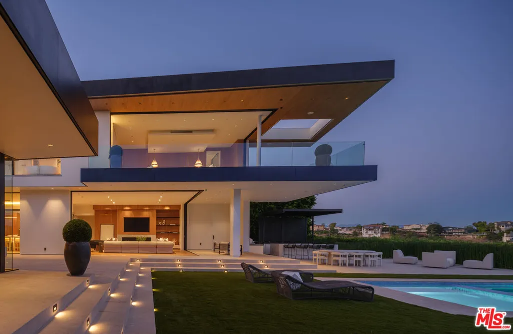
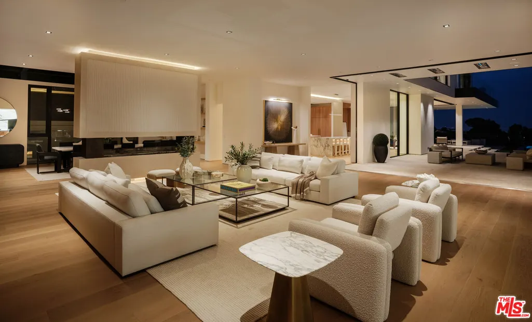
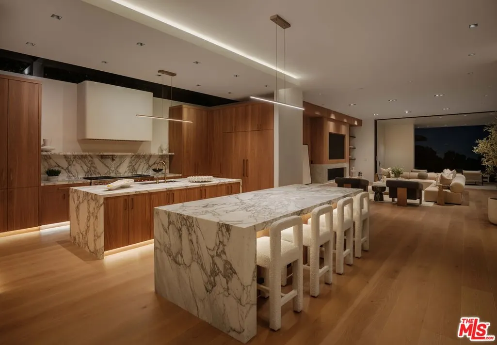
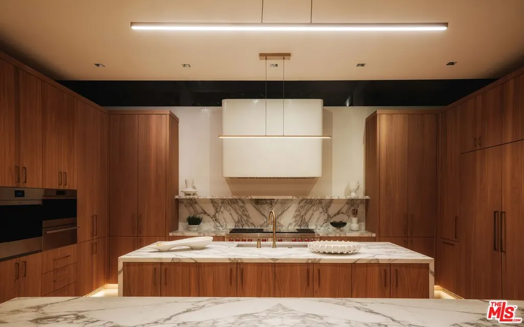
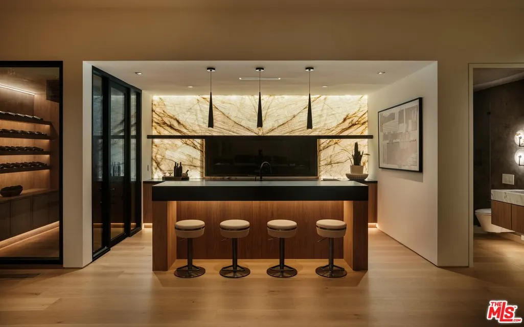
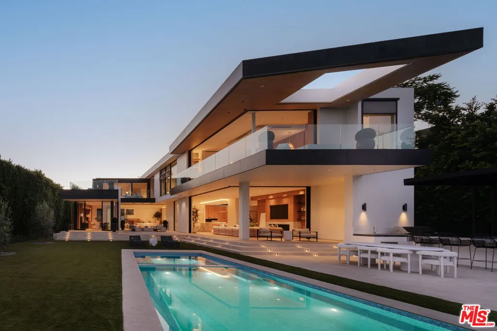
Privately sited at the end of a gated cul-de-sac, this completely reimagined Bel-Air estate commands one of Los Angeles' most extraordinary and irreplaceable 270-degree panoramas, encompassing the Bel-Air Country Club, the Pacific Ocean, Catalina Island, the Century City skyline, and The Getty. A vantage point rarely available at any price, the estate seamlessly blends architectural sophistication, exceptional privacy, and breathtaking views in one of the city's most coveted enclaves. Originally completed in 2017, the approximately 10,000-square-foot residence has since undergone a meticulous down-to-the-studs reconstruction, reimagining the home's layout with a more open and efficient floor plan while incorporating approximately $6 million in improvements and new systems throughout, resulting in what is effectively a brand-new turnkey contemporary estate. Designed around automated Fleetwood floor-to-ceiling pocket doors, the home's walls of glass disappear at the touch of a button, creating a seamless indoor-outdoor living experience. The principal living spaces including a dramatic great room, formal dining room with fireplace, state-of-the-art theater, refined entertaining bar with a walk-in wine cellar, and expansive entertaining areas flow effortlessly onto sweeping terraces, a covered loggia, outdoor kitchen with BBQ, and a spectacular 62-foot cantilevered infinity pool that appears to float above the city below. Designed for both everyday living and grand-scale entertaining, the chef's kitchen is anchored by dual Arabescato marble islands, top-tier appliances, and a fully equipped butler's prep kitchen that allows every gathering to unfold effortlessly behind the scenes. Occupying approximately 2,200 square feet, the primary suite is a private sanctuary featuring a panoramic view terrace, dual spa-inspired bathrooms, expansive dressing areas, and a dedicated executive lounge or office complete with a wet bar. Three additional en-suite guest bedrooms and a secondary family lounge complete the upper level, with nearly every room enjoying unobstructed city, canyon, and ocean views. Situated on approximately 1.3 acres behind gates with a private motor court and three-car garage, the estate offers a rare combination of scale, privacy, refinement, and turnkey modern design. Few homes in Los Angeles successfully combine architectural pedigree, extensive reconstruction, and truly irreplaceable panoramic views at this level. An exceptionally rare offering that delivers extraordinary privacy, iconic panoramic views, and a brand-new turnkey contemporary residence in one of Bel-Air's most prestigious neighborhoods.
| Price History | |
|---|---|
| 7/8/2026 | Listed $23,995,000 |
Amenities
- Foreclosure
- Views
- Short Sale
- New Construction
- Adult 55+
- Lease To Own
- No HOA Fees
- Furnished
- Primary On Main
- Air Conditioning
- Seller Finance
- Green
- Fixer Upper
- Horse
- Golf
- Fireplace
- Deck
- Garage
- Basement
- Pool
Property vs Single Family Average in 90049
Price
Year Built
Visits
 © 2026 Dayton Area Board of Realtors. All rights reserved. Information deemed to be reliable but not guaranteed. The data relating to real estate for sale on this website comes from Dayton Area Board of Realtors and the Broker Reciprocity Program.sm. Real estate listings held by brokerage firms other than Bella Realty Group are marked with the BR logo and detailed information about them includes the name of the listing brokers. Listing broker has attempted to offer accurate data, but buyers are
 The data relating to real estate for sale on this web site comes
in part from the Broker Reciprocity™ program of the Multiple
Listing Service of Greater Cincinnati. Real estate listings held by
brokerage firms other than Bella Realty Group are marked with the MLS ™ logo
(the small logo to the left) and detailed information about them includes
the name of the listing brokers. The information herein is furnished by the property owner in good faith
The data relating to real estate for sale on this web site comes
in part from the Broker Reciprocity™ program of the Multiple
Listing Service of Greater Cincinnati. Real estate listings held by
brokerage firms other than Bella Realty Group are marked with the MLS ™ logo
(the small logo to the left) and detailed information about them includes
the name of the listing brokers. The information herein is furnished by the property owner in good faith
 Columbus REALTOR® and Central Ohio Regional Multiple Listing Service, Inc .All information deemed reliable but not guaranteed. All properties are subject to prior sale, change or withdrawal. Neither listing broker(s) or information provider(s) shall be responsible for any typographical errors, misinformation, misprints and shall be held totally harmless. Listing(s) information is provided for consumer's personal, non-commercial use and may not be used for any purpose other than to identify prospective
 The data relating to real estate for sale on this web site comes in part from the Internet Data Exchange Program of Western Regional Information Systems and Technology, Inc. Real estate listings held by brokerage firms other than this site owner are marked with the IDX logo. "WRIST, Inc. deems information reliable but not guaranteed."
Copyright 2026 of Western Regional Information Systems and Technology, Inc. All rights reserved.
This content last refreshed on September 28, 2026 10:28 AM UTC
The data relating to real estate for sale on this web site comes in part from the Internet Data Exchange Program of Western Regional Information Systems and Technology, Inc. Real estate listings held by brokerage firms other than this site owner are marked with the IDX logo. "WRIST, Inc. deems information reliable but not guaranteed."
Copyright 2026 of Western Regional Information Systems and Technology, Inc. All rights reserved.
This content last refreshed on September 28, 2026 10:28 AM UTC
 The MLS™ Combined LA/Westside MLS® (CLAW): All information deemed reliable but not guaranteed. All properties are subject to prior sale, change or withdrawal. Neither listing broker(s) or information provider(s) shall be responsible for any typographical errors, misinformation, misprints and shall be held totally harmless. Listing(s) information is provided for consumer's personal, non-commercial use and may not be used for any purpose other than to identify prospective properties consumers

 Information should be deemed reliable but not guaranteed, all representations are approximate, and individual verification is recommended. Copyright ©2017 All rights reserved.
