
Views


Address
9932 Marysville Road, Ostrander, OH
Price
$ 2,100,000
Property Attributes
- MLS#226031996
- TypeSingle Family
- Listing Status Active
- CountyDELAWARE
- CityOstrander
- AreaScioto
- Zip43061
- StyleModern
- Year Built2019
- Taxes$ 18487
- Price$ 2,100,000
- Bedrooms4
- Full Bathrooms5
- Half Bathrooms1
- Sqr Footage7108
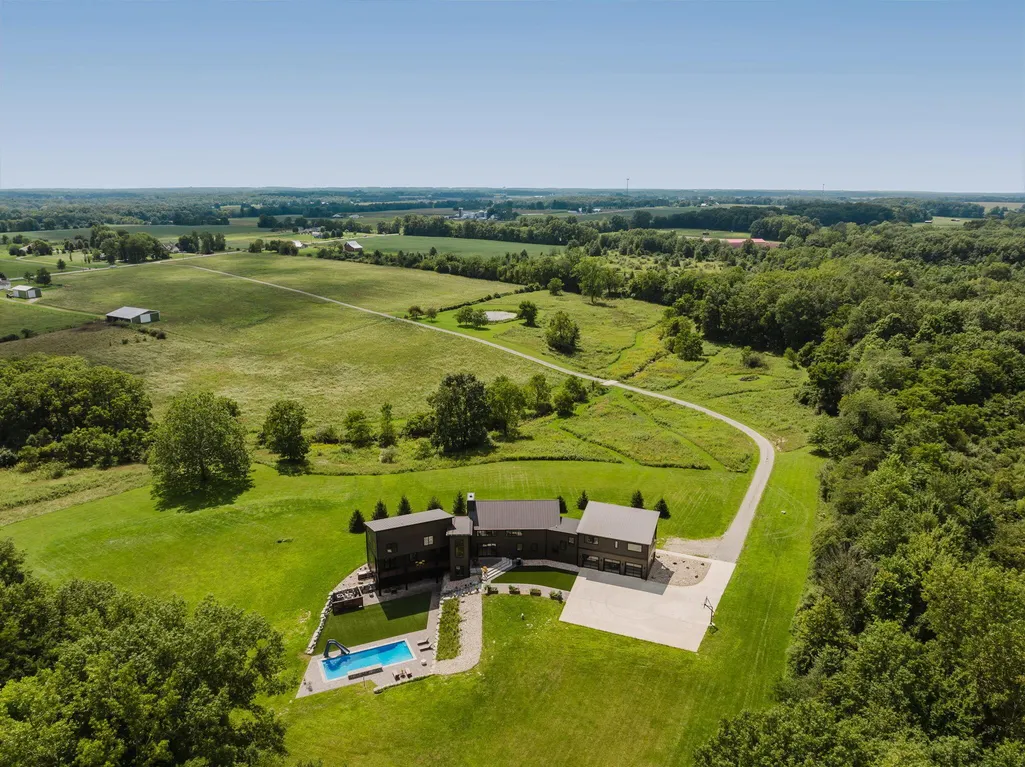
- Lot Size8.1 Acres
Data Source:
Columbus REALTORS®
Property Description
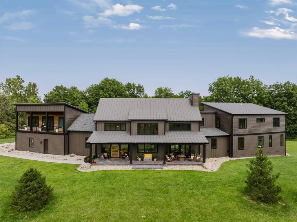
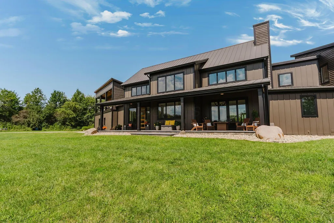
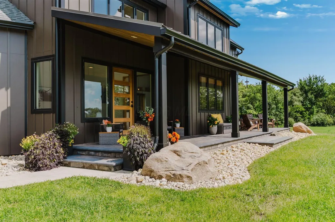
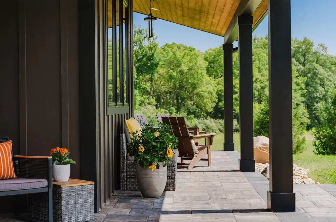
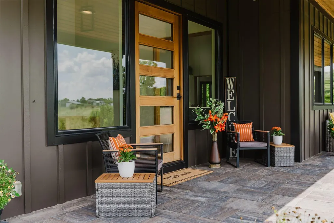
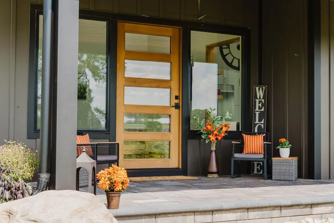
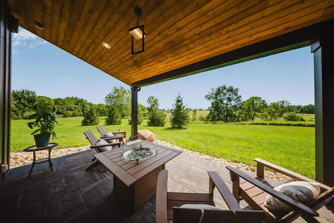
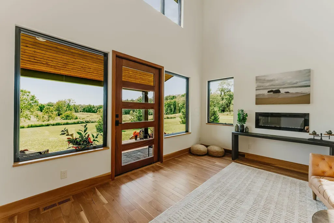
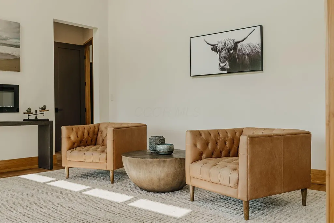
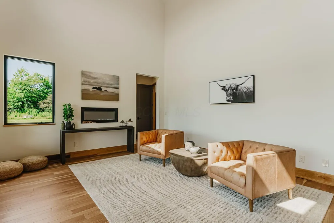
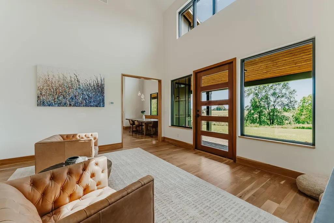
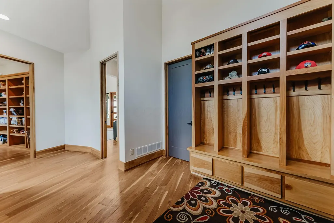
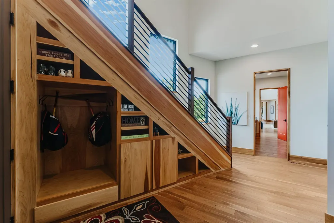
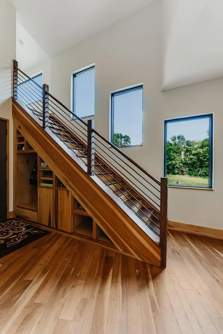
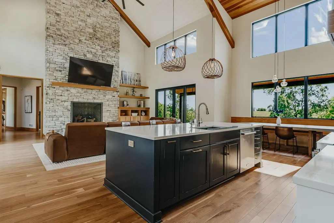
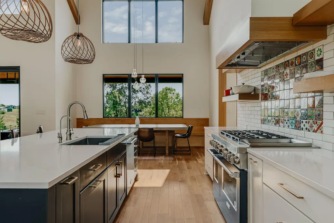
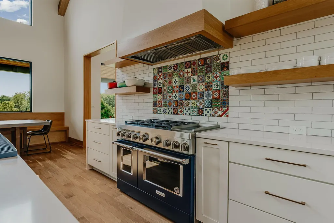
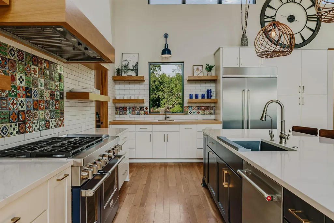
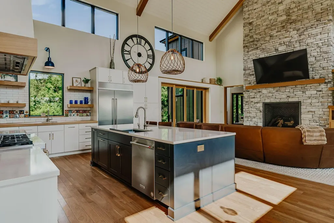
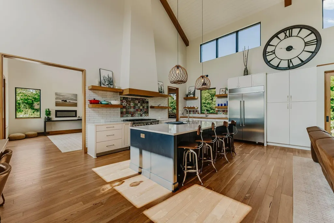
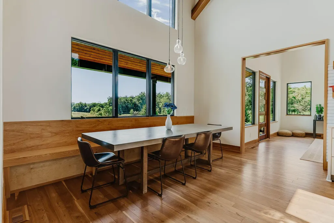
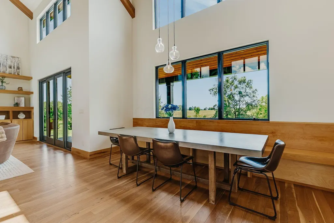
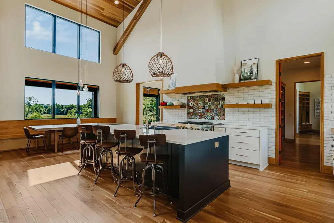
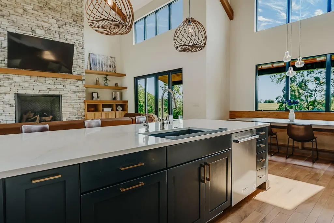
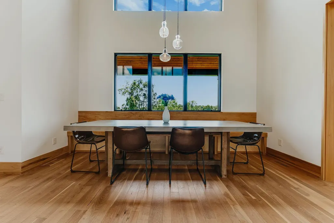
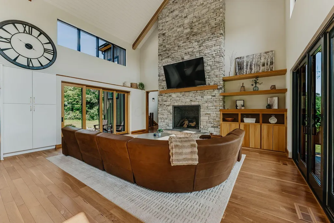
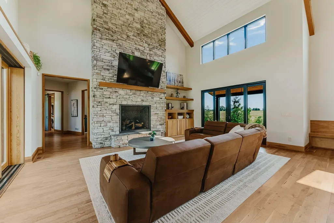
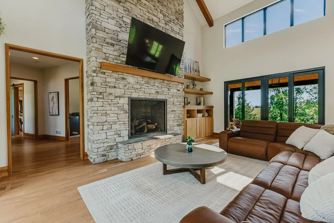
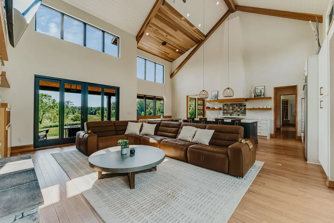
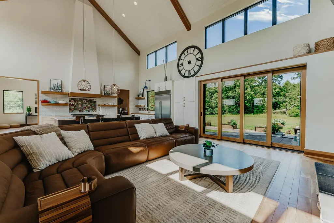
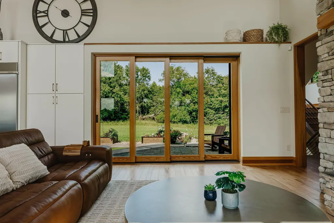
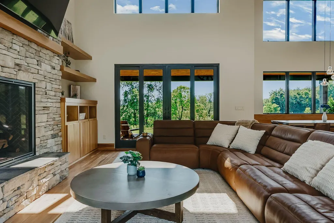
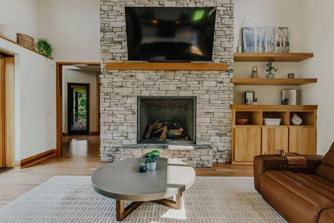
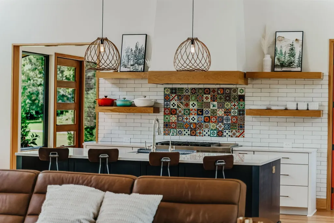
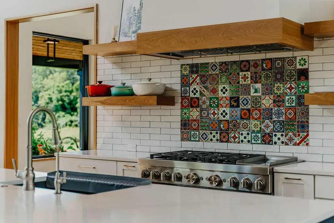
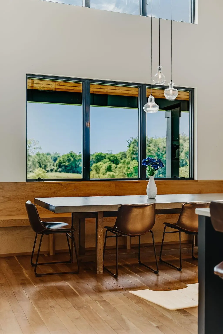
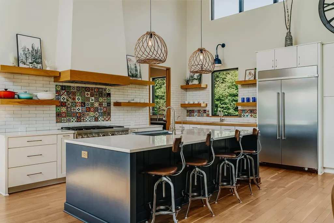
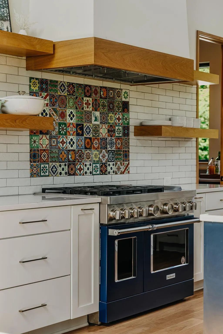
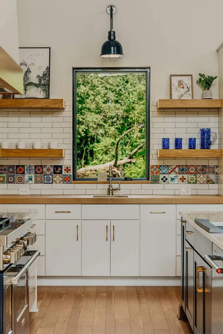
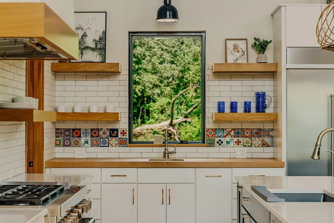
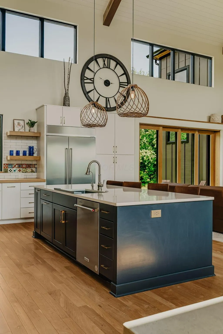
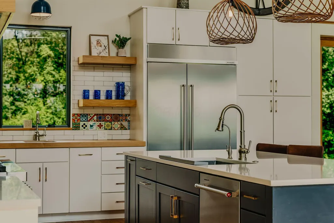
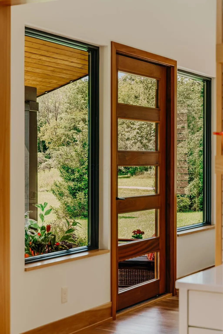
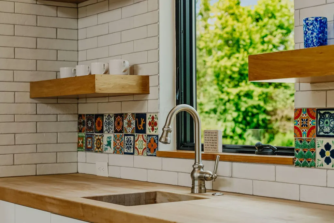
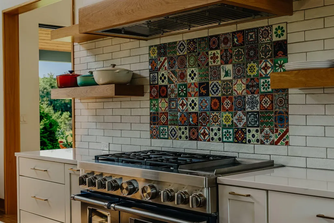
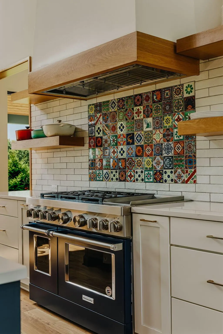
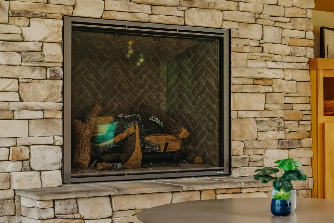
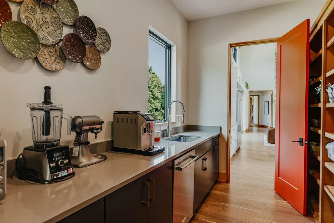
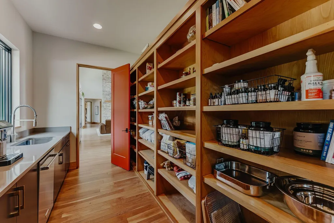
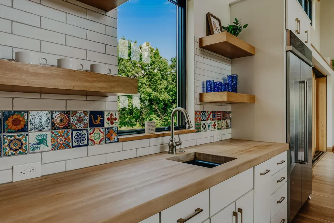
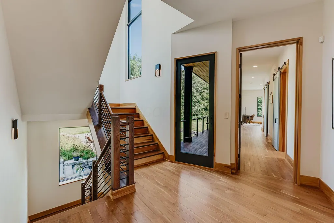
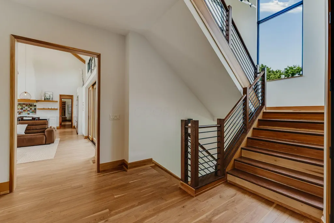
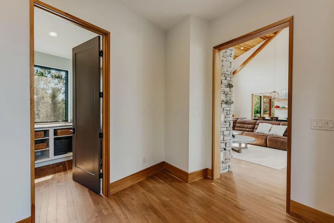
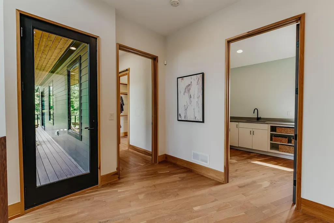
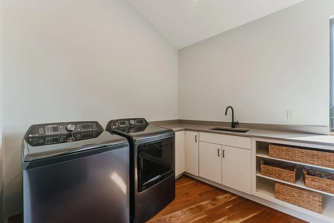
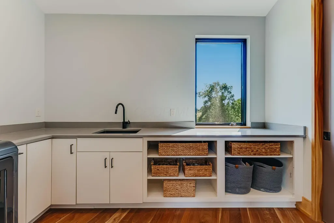
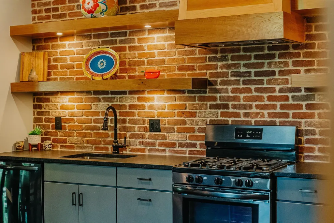
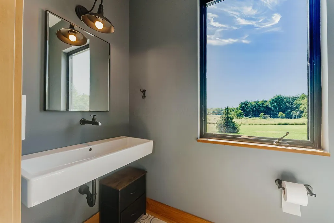
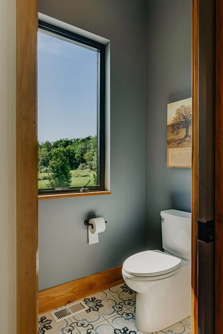
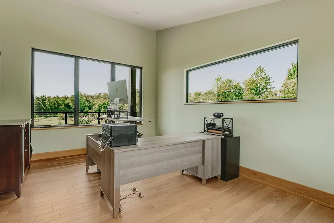
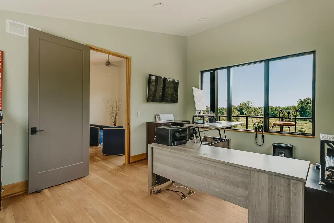
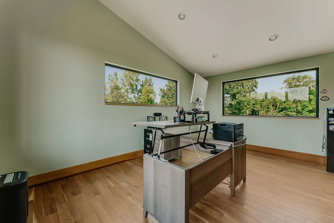
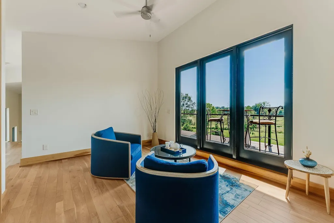
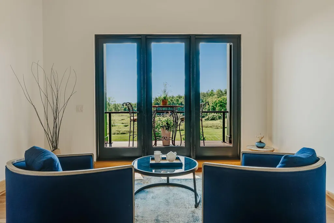
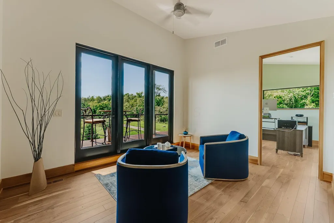
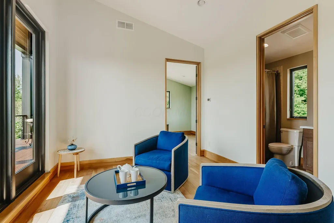
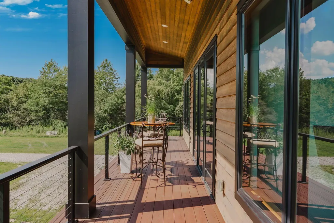
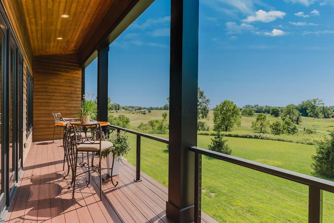
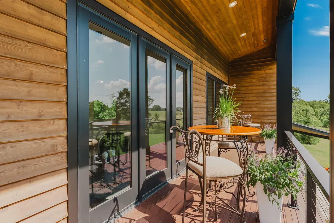
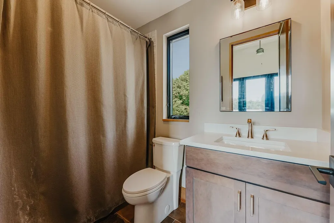
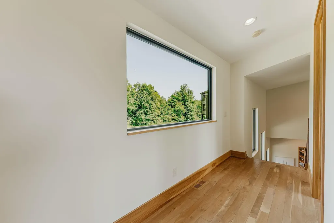
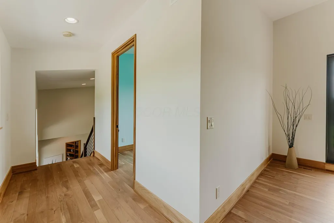
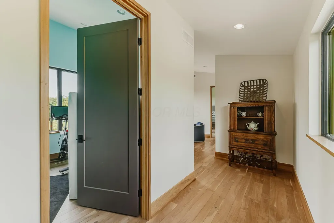
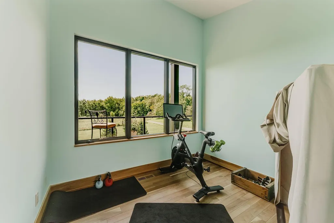
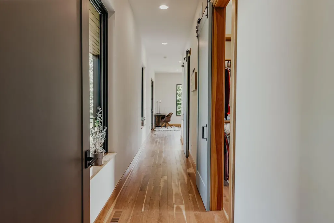
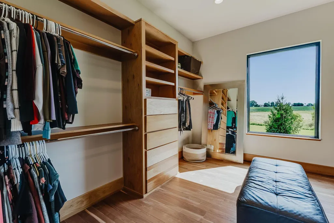
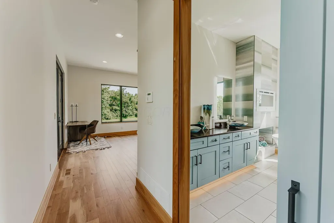
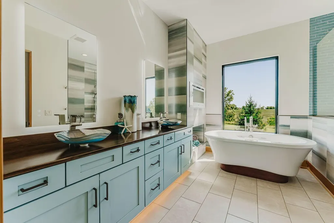
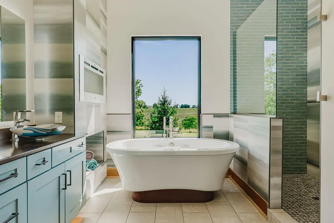
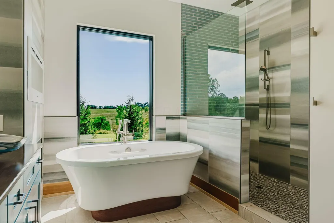
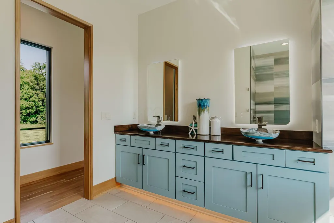
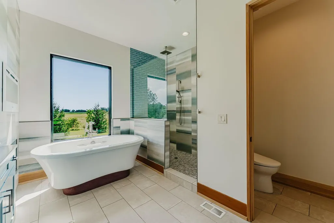
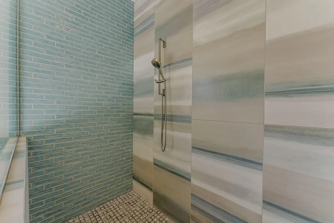
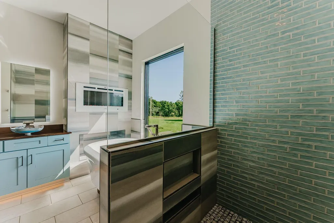
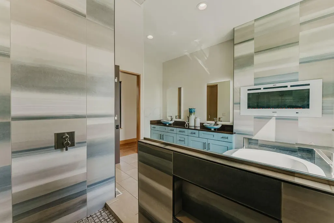
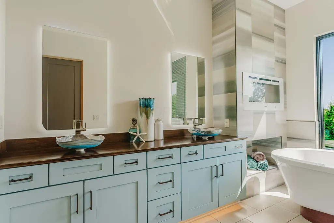
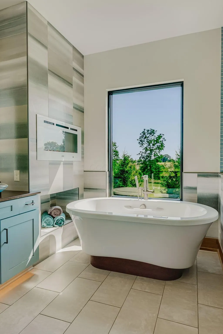
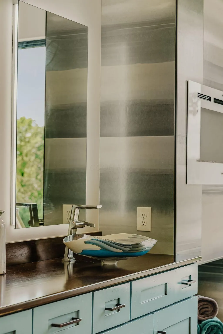
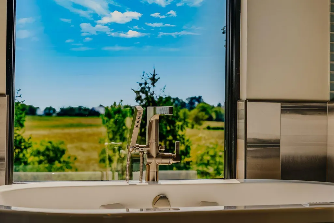
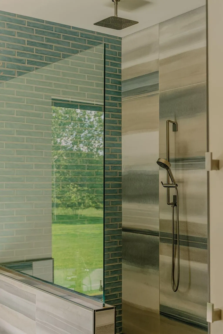
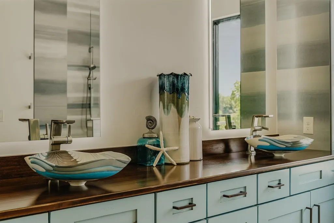
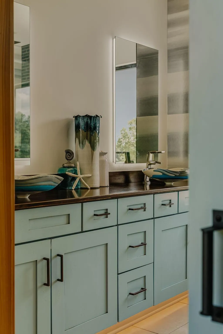
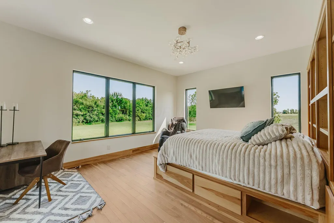
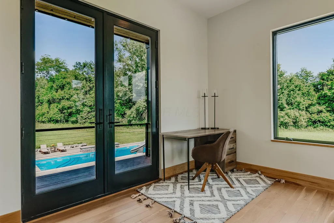
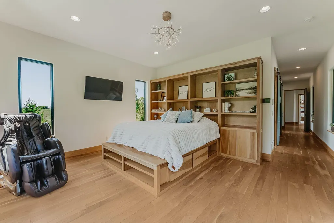
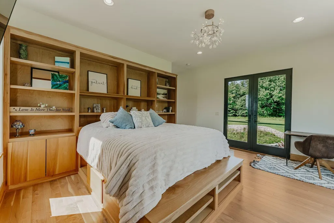
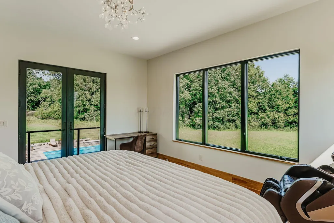
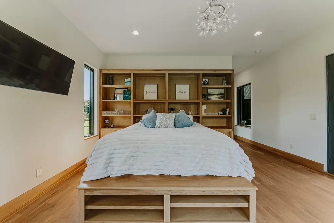
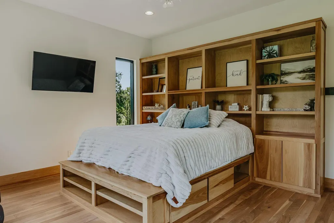
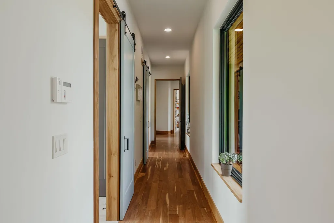
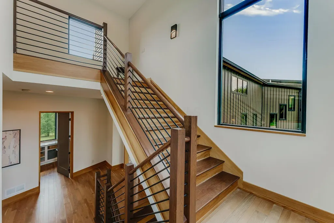
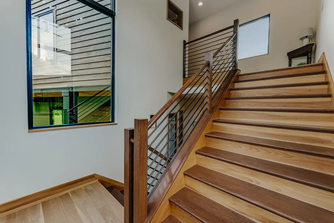
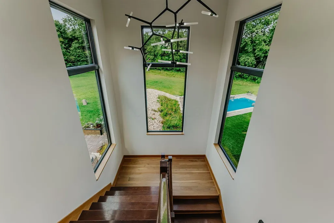
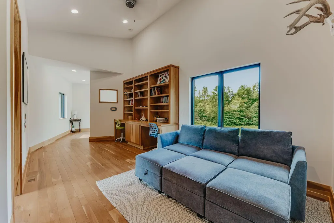
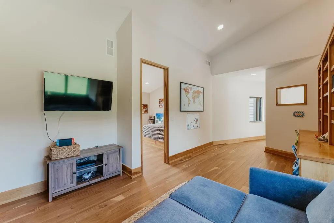
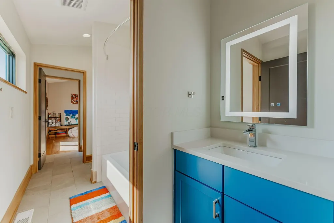
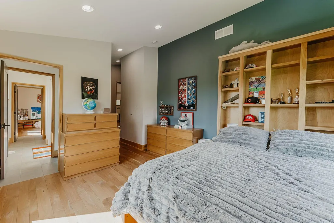
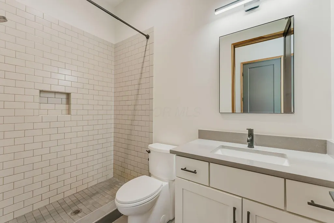
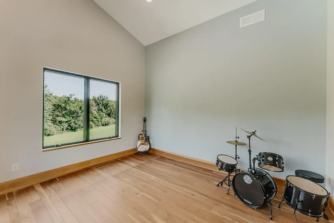
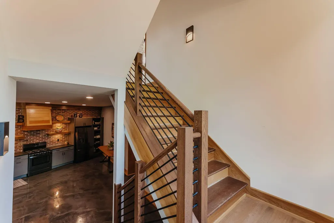
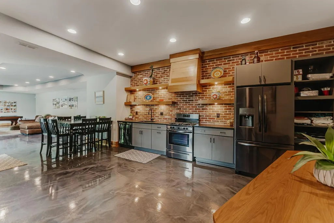
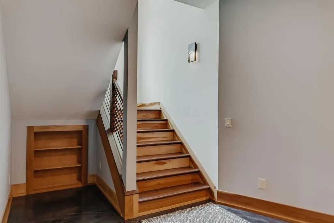
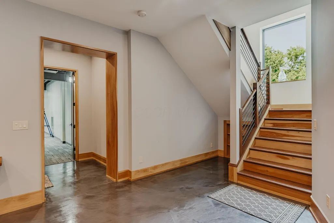
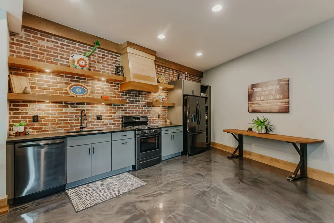
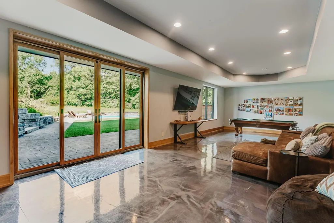
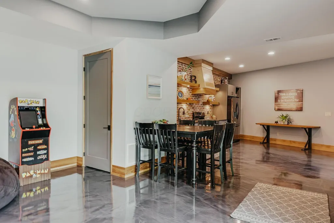
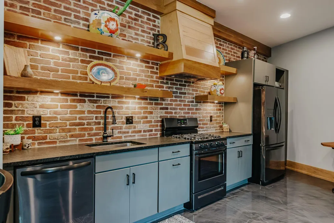
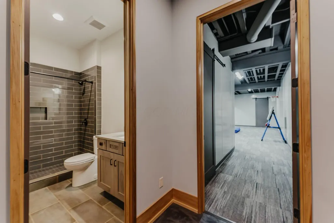
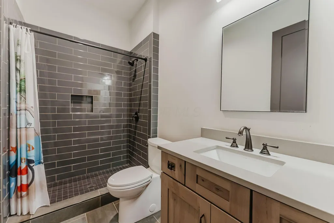
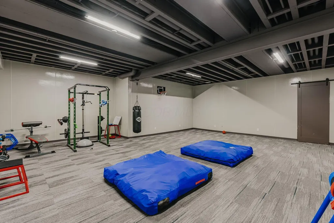
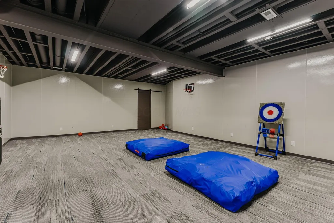
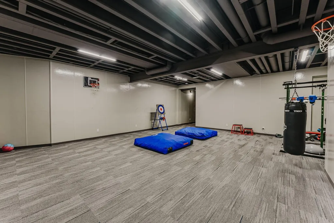
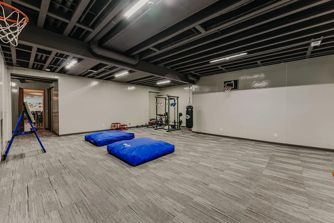
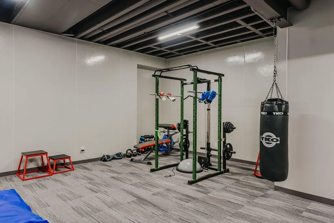
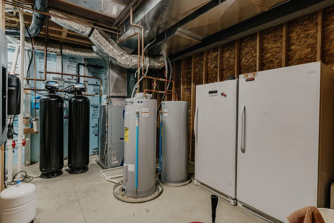
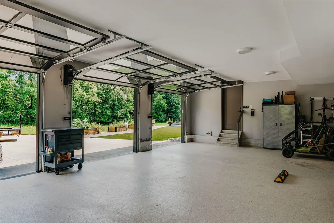
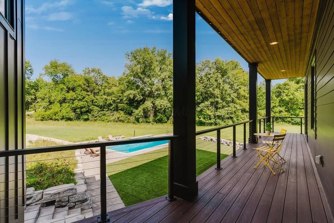
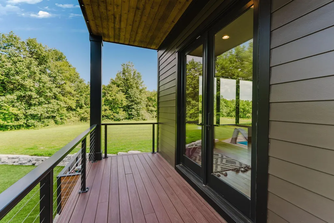
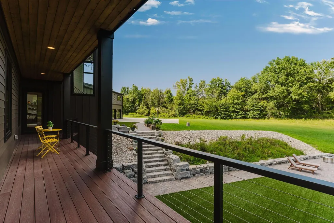
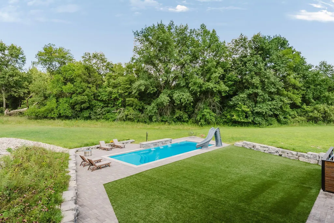
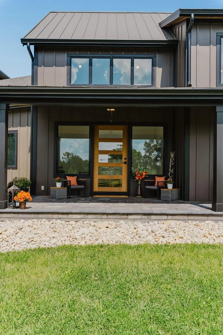
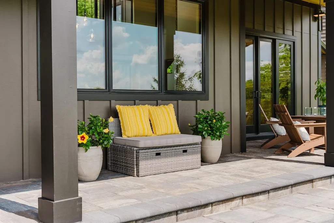
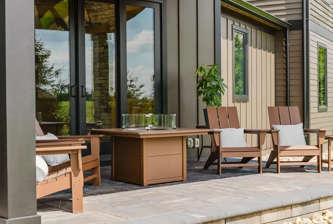
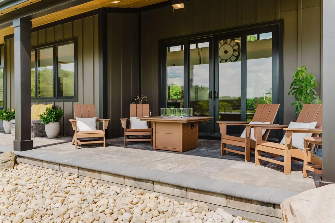
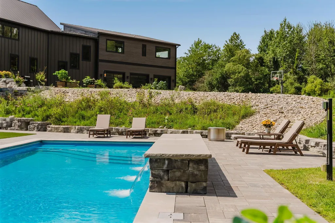
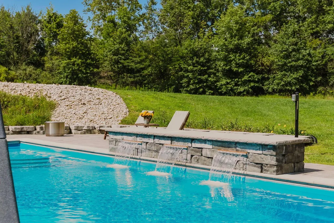
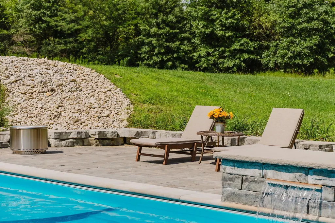
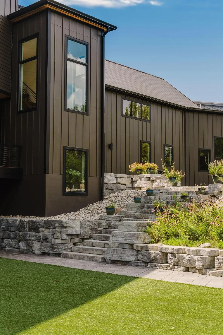
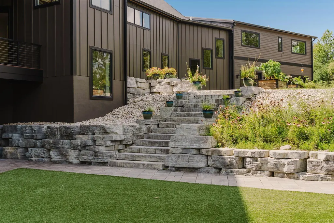
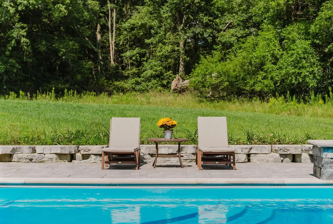
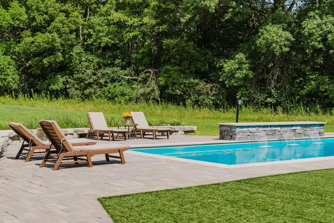
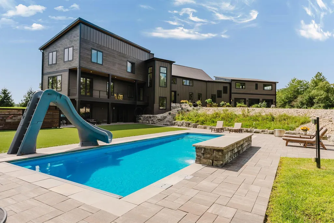
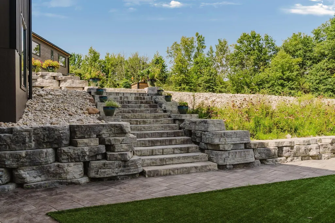
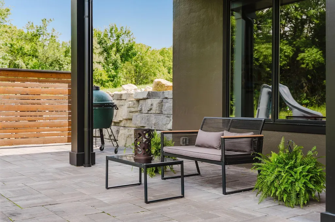
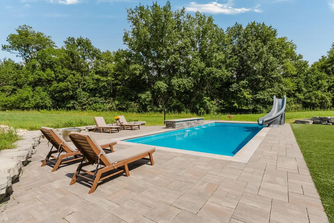
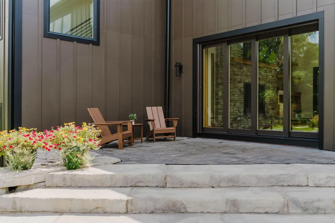
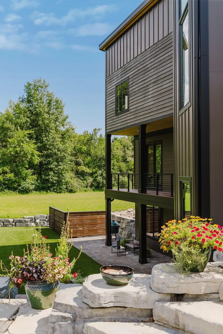
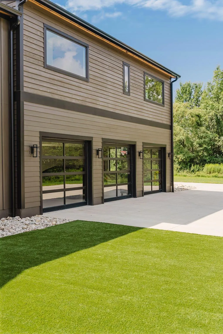
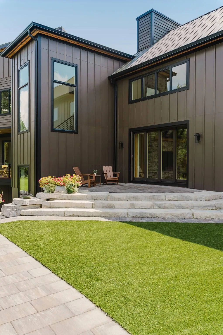
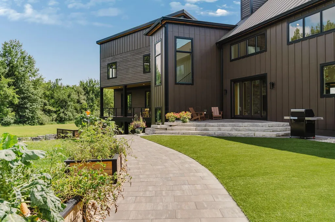
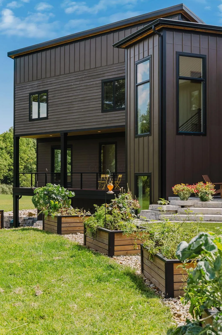
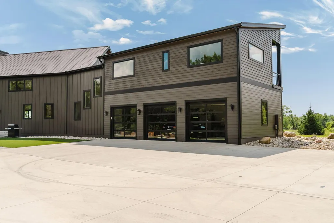
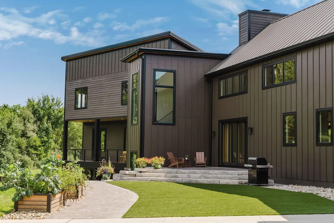
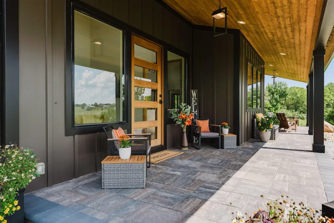
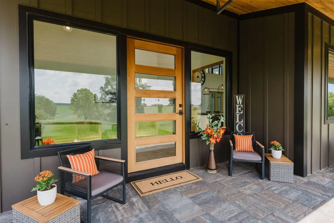
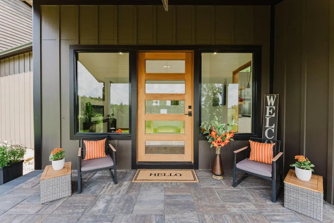
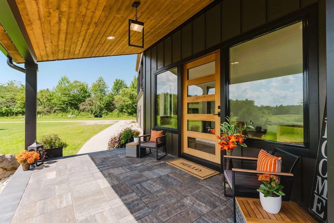
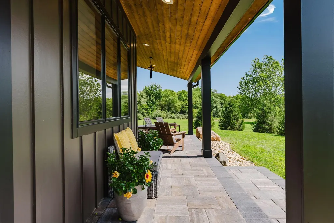
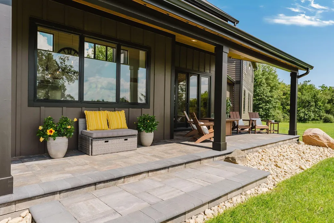
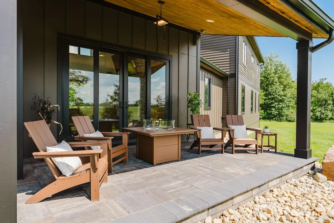
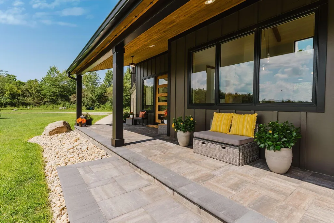
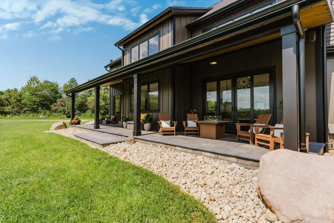
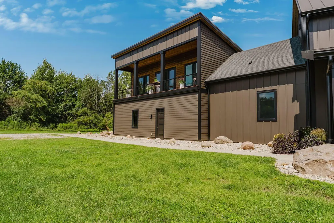
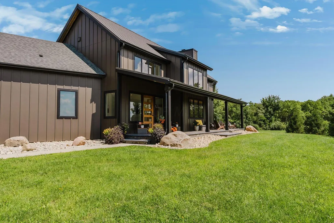
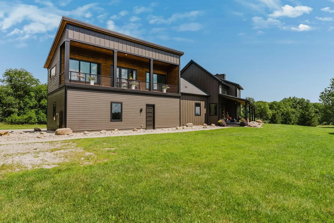
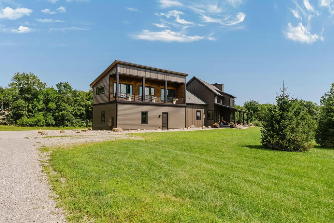
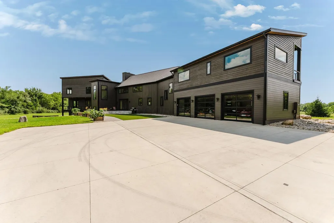
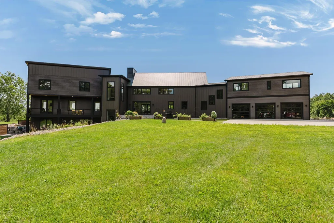
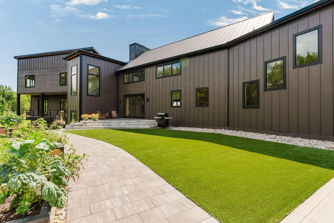
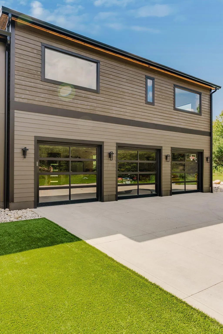
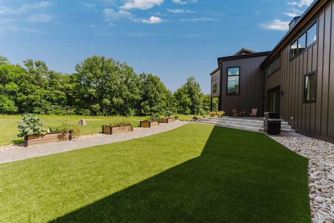
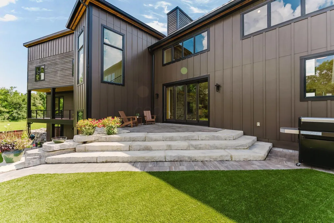
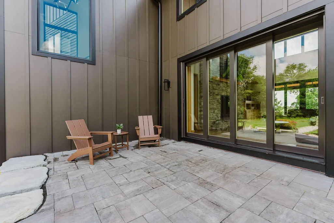
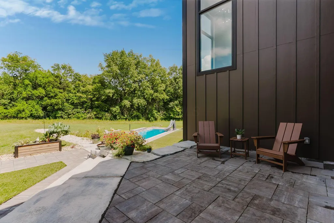
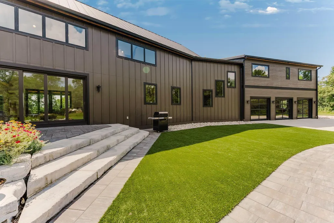
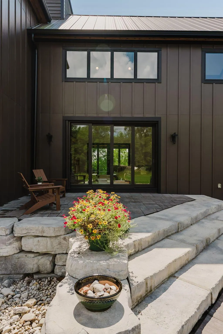
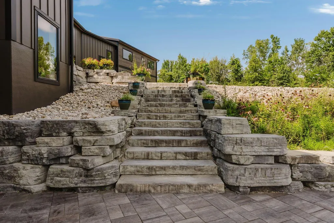
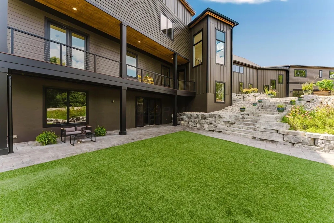
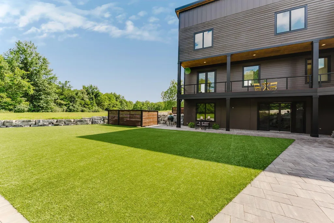
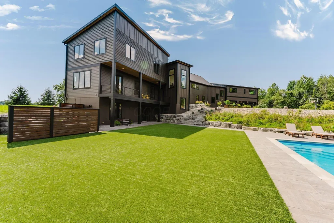
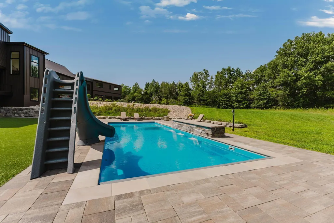
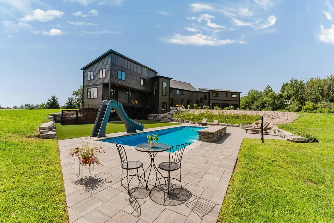
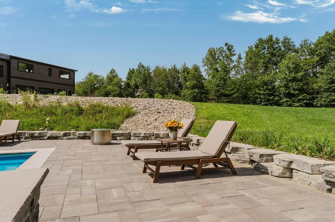
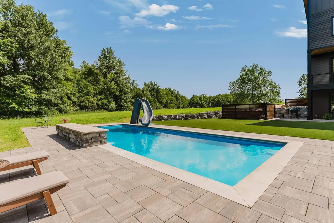
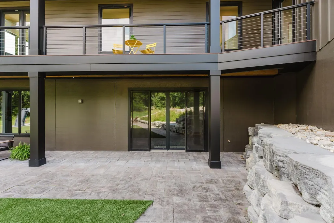
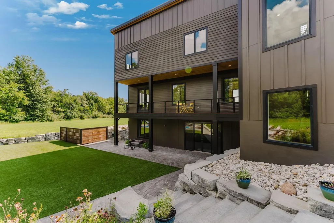
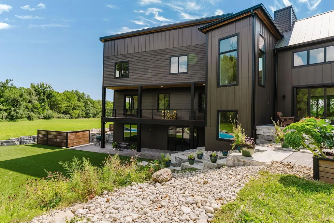
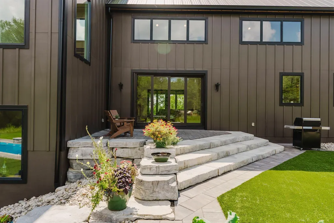
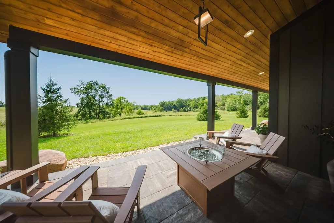
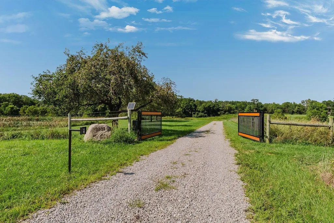
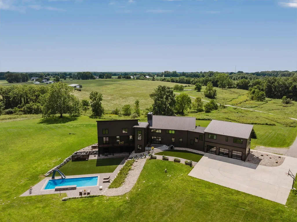
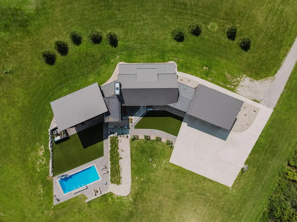
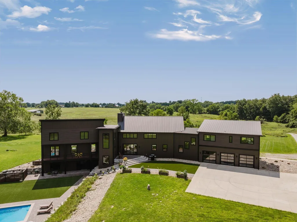
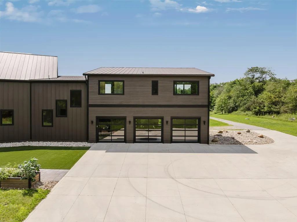
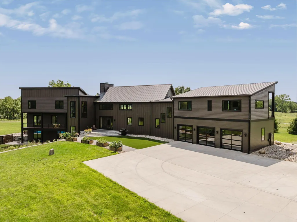
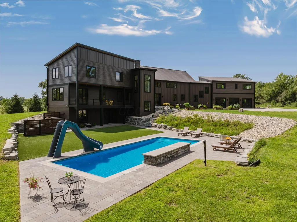
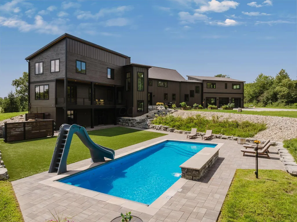
Tucked away at the end of a peaceful, private drive, this extraordinary custom-built Corinthian Home offers a rare combination of luxury, privacy, and breathtaking natural beauty. Situated on 8.1 wooded acres behind a gated entrance, this stunning estate was thoughtfully designed in 2019 to capture spectacular views and provide a peaceful retreat while remaining conveniently located in Delaware County and Buckeye Valley Schools. A striking swivel front door welcomes you into a light-filled interior featuring rich walnut floors, soaring vaulted ceilings, and walls of windows that showcase the surrounding landscape. The great room is anchored by a dramatic floor-to-ceiling stone fireplace, creating a warm yet impressive gathering space. The gourmet kitchen is a chef's dream, complete with a large island, high-end finishes, abundant workspace, and a spacious butler's pantry. Custom built-in shelving throughout the home adds both elegance and functionality, while the bedrooms feature thoughtfully designed built-in beds and storage solutions. The owner's suite is a true sanctuary with sweeping views, a spa-inspired bath, and an expansive walk-in closet. Natural light fills every corner of the home, including the Jack-and-Jill bath, spacious office with private balcony access, and versatile bonus room. Offering three private levels of living and two balconies, this home provides exceptional flexibility for both everyday living and entertaining. The impressive lower walkout level features a full kitchen, expansive living area with tray ceiling, and direct access to the outdoor oasis. Step outside to enjoy resort-style living with a heated saltwater pool, fountain feature, turf grass, and incredible views of the surrounding woods and countryside. Additional features include an 800-square-foot gym with Superior Walls, geothermal heating, a whole-home water filtration system, and unmatched craftsmanship throughout. This one-of-a-kind luxury estate!!
| Price History | |
|---|---|
| 8/22/2026 | Listed $2,100,000 |
General Features
| Sewer | Private Sewer |
|---|---|
| Heating | Forced Air,Geothermal |
| Cooling | Central Air |
| Garage Spaces | 3.0 |
| Architectural Style | Modern |
| Pool Features | Inground Pool |
| Security Features | Security System |
| Year Built | 2019 |
| Township | Scioto |
| Property Subtype | Single Family Residence |
| Tax Year | 2025 |
| County | Delaware |
| New Construction | No |
| Property Type | Residential |
| HOA | No |
| Attached Garage | No |
| Garage Y/N | Yes |
| Full Baths | 5 |
| Status | Active |
| Directions | State Route 36 to subject property. The hidden driveway is 100 yards west of the house located at 9932 Marysville Road. Look for CB Realty Sign |
| City | Ostrander |
| High School District | BUCKEYE VALLEY LSD 2102 DEL CO. |
| Lot Size Square Feet | 352836.0 |
| Carport Y/N | No |
| Land Lease Y/N | No |
| Tax Annual Amount | 18487.0 |
| Home Warranty Y/N | No |
| Lease Renewal Y/N | No |
| Additional Parcels Y/N | No |
| Rent Control Y/N | No |
| Standard Status | Active |
| MobileHomeRemainsYN | No |
| Senior Community | None |
| Heating_co_Geothermal | True |
| Utilities@Core.Permissions | None |
| New Financing FHA | True |
| New Financing Coventional | True |
Interior Features
| Interior Amenities | Whirlpool/Tub,Garden/Soak Tub |
|---|---|
| Basement | Full |
| Flooring | Wood,Stone,Carpet,Ceramic/Porcelain |
| Fireplace Features | Gas Log |
| Common Walls | No Common Walls |
| Basement (Y/N) | Yes |
| Air Conditioning Y/N | Yes |
| Heating Y/N | Yes |
| Window Features | Insulated All |
| Fireplace Y/N | Yes |
| Half Baths | 1 |
| Total Bedrooms | 4 |
| Main Level Bedrooms | 1 |
| Total Baths | 6 |
| Heating-Forced Air | True |
Exterior Features
| Exterior Amenities | Balcony,Waste Tr/Sys |
|---|---|
| Parking Features | Garage Door Opener,Heated Garage,Attached Garage |
| Lot Features | Stream On Lot,Wooded |
| Water Source | Private |
| Lot Size Area | 8.1 |
| Foundation Details | Poured |
| Spa | No |
| Building Area Total | 7108.0 |
| Lot Size Acres | 8.1 |
| Waterfront Y/N | No |
| Other Equipment | Irrigation Equipment |
| Crops Included Y/N | No |
| Horse Y/N | No |
| Irrigation Water Rights Y/N | No |
Amenities
- Foreclosure
- Views
- Short Sale
- New Construction
- Adult 55+
- Lease To Own
- No HOA Fees
- Furnished
- Primary On Main
- Air Conditioning
- Seller Finance
- Green
- Fixer Upper
- Horse
- Golf
- Fireplace
- Deck
- Garage
- Basement
- Pool
Property vs Single Family Average in 43061
Price
Taxes
Year Built
Visits

 © 2026 Dayton Area Board of Realtors. All rights reserved. Information deemed to be reliable but not guaranteed. The data relating to real estate for sale on this website comes from Dayton Area Board of Realtors and the Broker Reciprocity Program.sm. Real estate listings held by brokerage firms other than Bella Realty Group are marked with the BR logo and detailed information about them includes the name of the listing brokers. Listing broker has attempted to offer accurate data, but buyers are
 The data relating to real estate for sale on this web site comes
in part from the Broker Reciprocity™ program of the Multiple
Listing Service of Greater Cincinnati. Real estate listings held by
brokerage firms other than Bella Realty Group are marked with the MLS ™ logo
(the small logo to the left) and detailed information about them includes
the name of the listing brokers. The information herein is furnished by the property owner in good faith
The data relating to real estate for sale on this web site comes
in part from the Broker Reciprocity™ program of the Multiple
Listing Service of Greater Cincinnati. Real estate listings held by
brokerage firms other than Bella Realty Group are marked with the MLS ™ logo
(the small logo to the left) and detailed information about them includes
the name of the listing brokers. The information herein is furnished by the property owner in good faith
 Columbus REALTOR® and Central Ohio Regional Multiple Listing Service, Inc .All information deemed reliable but not guaranteed. All properties are subject to prior sale, change or withdrawal. Neither listing broker(s) or information provider(s) shall be responsible for any typographical errors, misinformation, misprints and shall be held totally harmless. Listing(s) information is provided for consumer's personal, non-commercial use and may not be used for any purpose other than to identify prospective
 The data relating to real estate for sale on this web site comes in part from the Internet Data Exchange Program of Western Regional Information Systems and Technology, Inc. Real estate listings held by brokerage firms other than this site owner are marked with the IDX logo. "WRIST, Inc. deems information reliable but not guaranteed."
Copyright 2026 of Western Regional Information Systems and Technology, Inc. All rights reserved.
This content last refreshed on September 11, 2026 6:05 PM UTC
The data relating to real estate for sale on this web site comes in part from the Internet Data Exchange Program of Western Regional Information Systems and Technology, Inc. Real estate listings held by brokerage firms other than this site owner are marked with the IDX logo. "WRIST, Inc. deems information reliable but not guaranteed."
Copyright 2026 of Western Regional Information Systems and Technology, Inc. All rights reserved.
This content last refreshed on September 11, 2026 6:05 PM UTC
 The MLS™ Combined LA/Westside MLS® (CLAW): All information deemed reliable but not guaranteed. All properties are subject to prior sale, change or withdrawal. Neither listing broker(s) or information provider(s) shall be responsible for any typographical errors, misinformation, misprints and shall be held totally harmless. Listing(s) information is provided for consumer's personal, non-commercial use and may not be used for any purpose other than to identify prospective properties consumers

 Information should be deemed reliable but not guaranteed, all representations are approximate, and individual verification is recommended. Copyright ©2017 All rights reserved.
