
Price Reduction - Views

Address
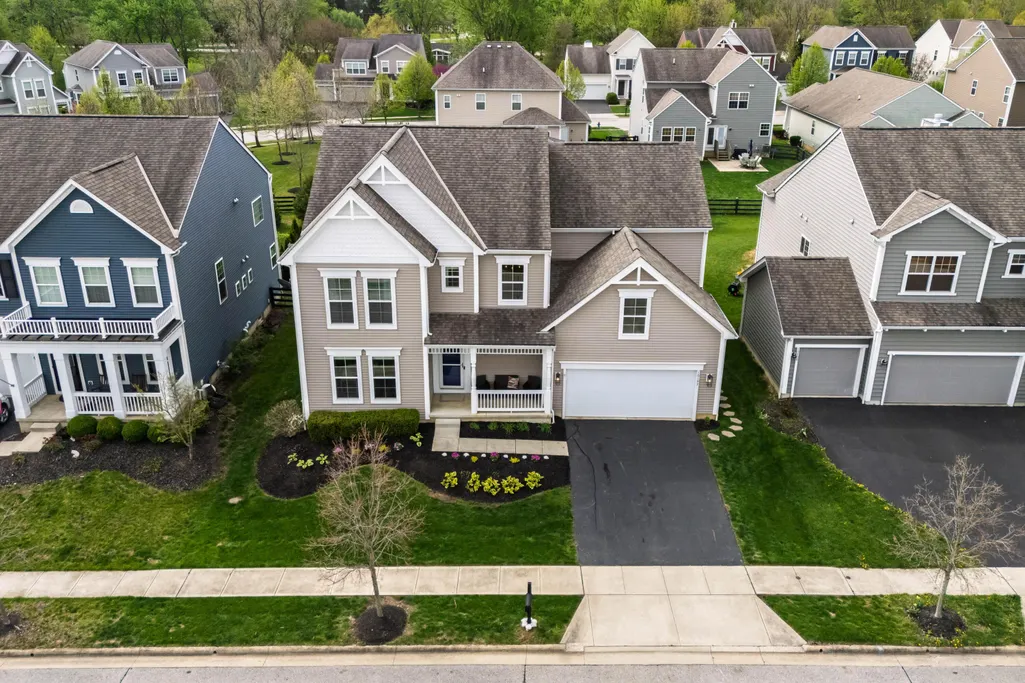
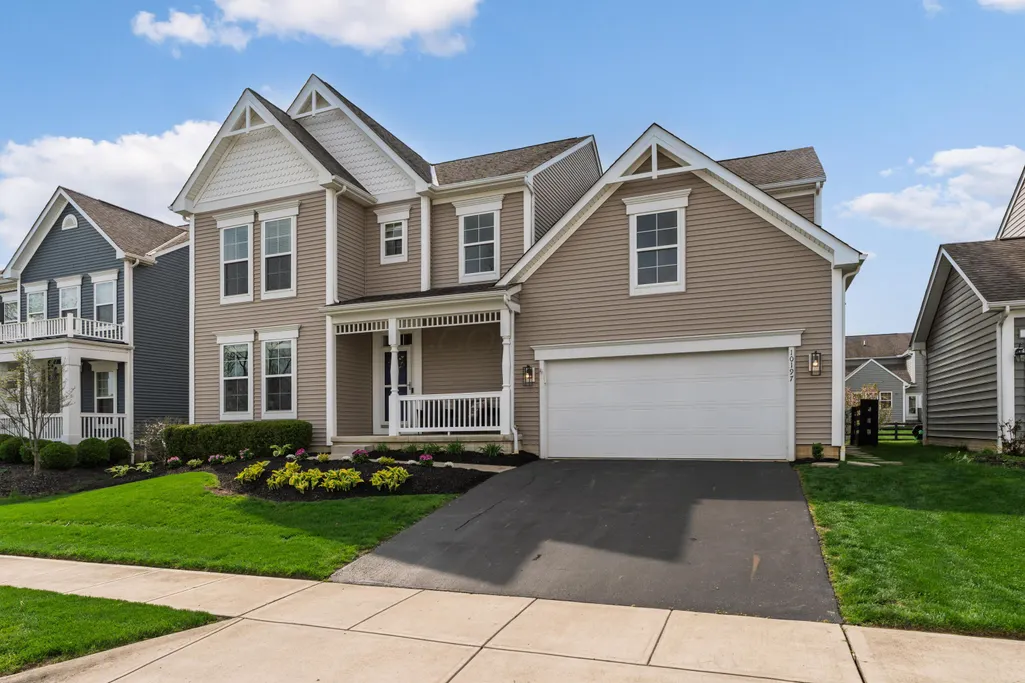
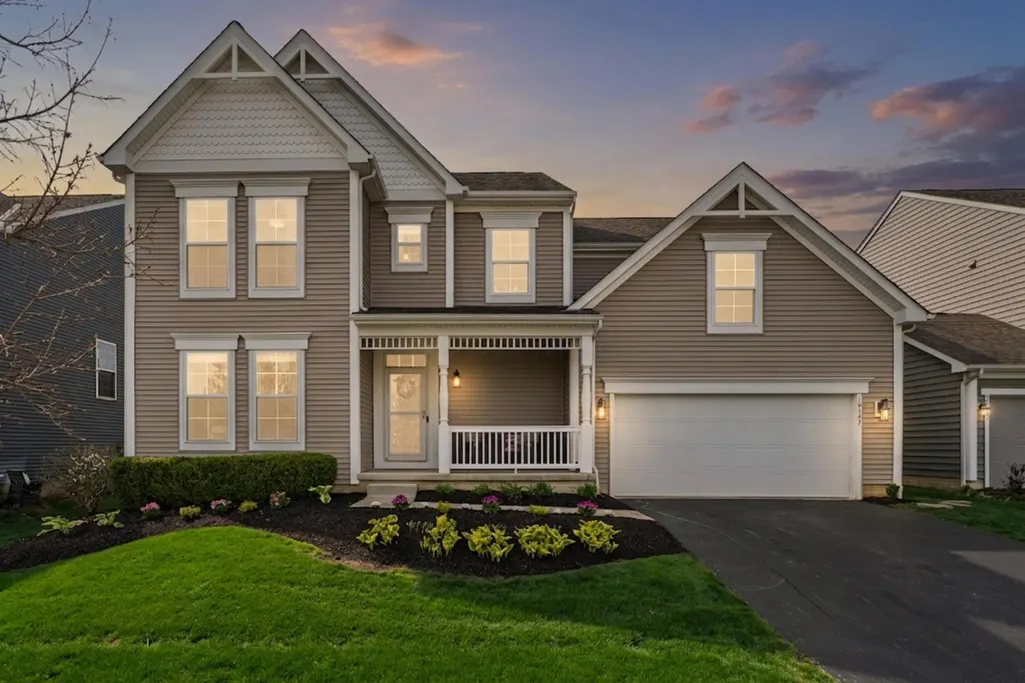
10197 Bayberry Way, Plain City, OH
Price
$ 659,900
Property Attributes
- MLS#226012424
- TypeSingle Family
- Listing Status Active
- CountyUNION
- CityPlain City
- AreaJerome
- NeighborhoodJerome Village - Cranberry
- Zip43064
- StyleModern
- Year Built2013
- Taxes$ 14029
- Price$ 659,900
- Bedrooms4
- Full Bathrooms3
- Half Bathrooms1
- Sqr Footage4397
- Lot Size0.17 Acres
Data Source:
Columbus REALTORS®
Property Description
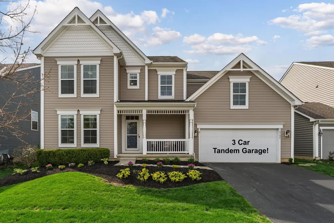
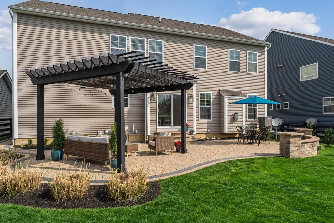
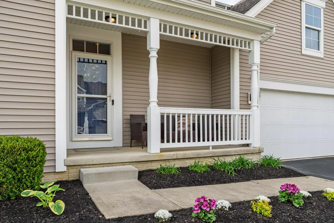
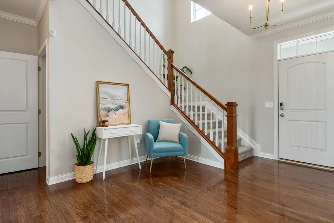
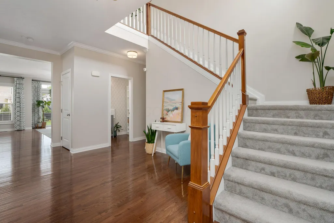
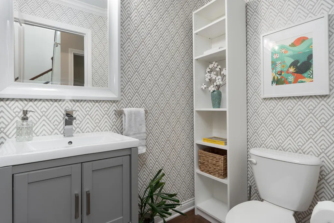
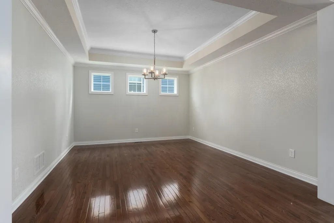
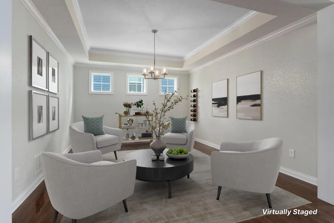
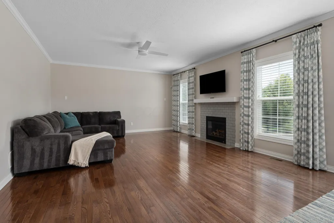
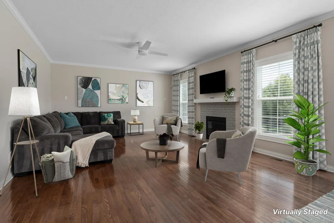
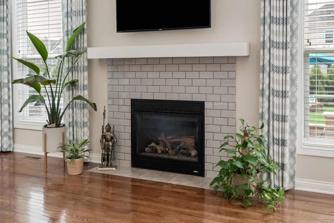
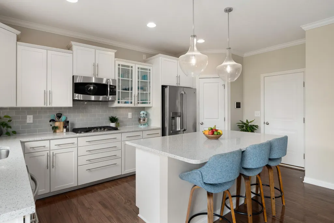
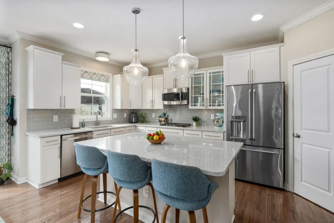
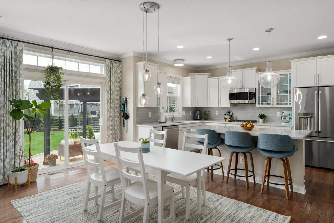
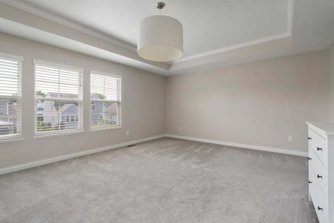
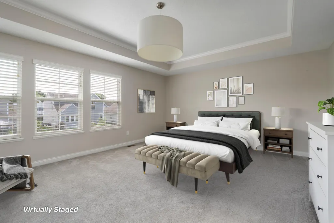
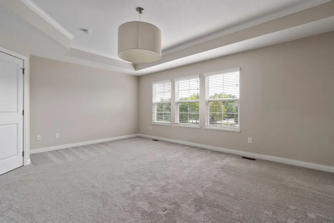
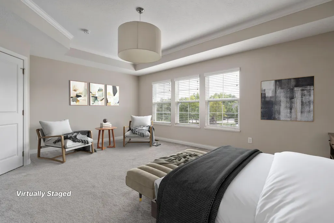
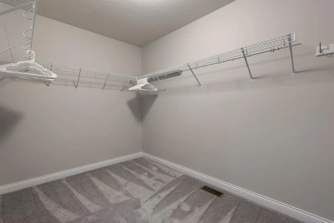
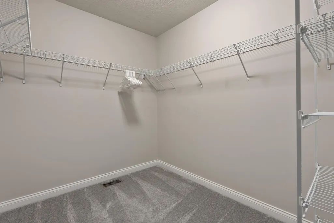
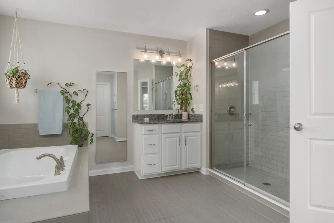
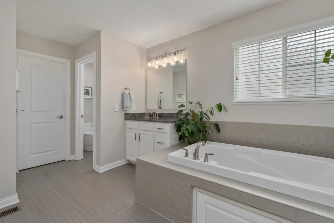
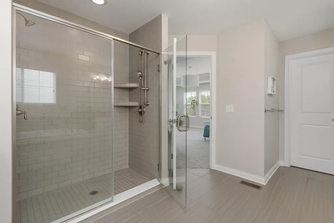
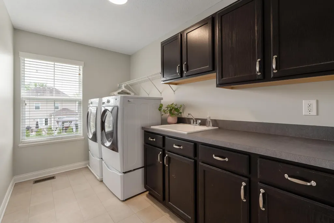
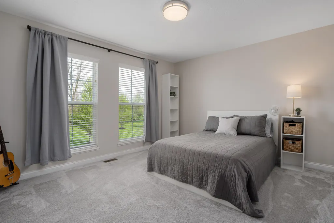
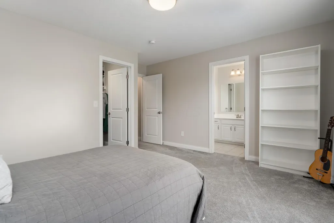
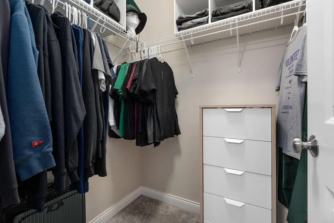
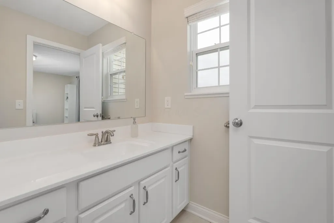
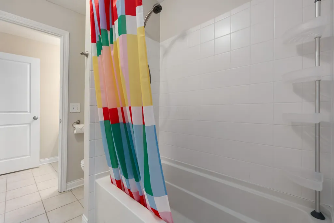
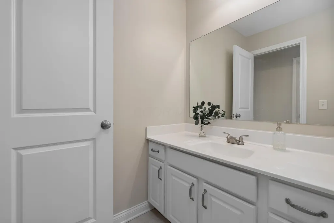
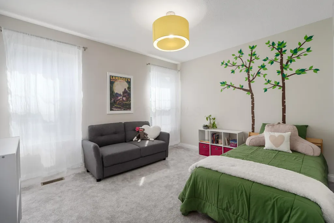
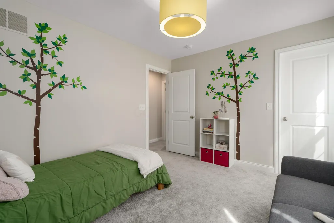
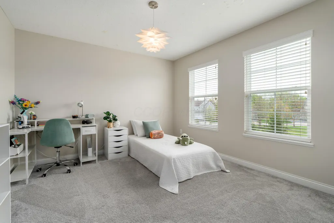
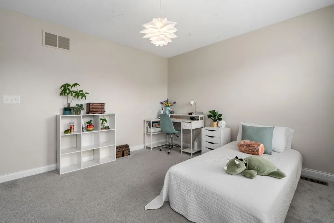
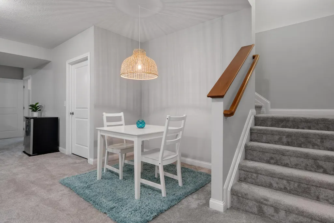
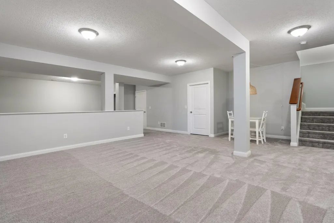
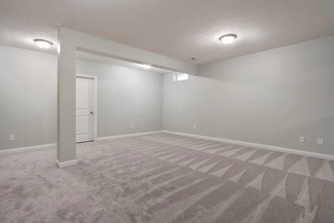
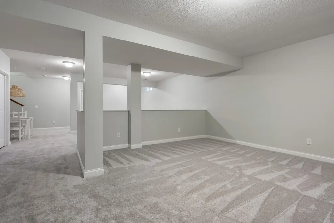
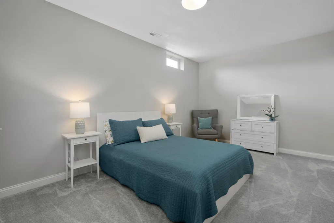
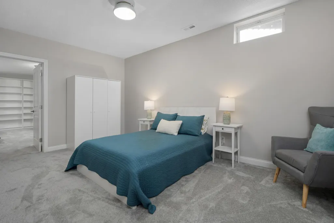
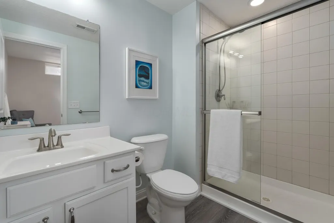
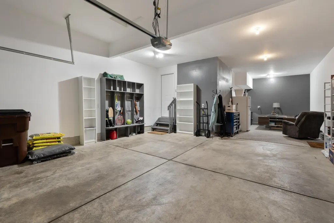
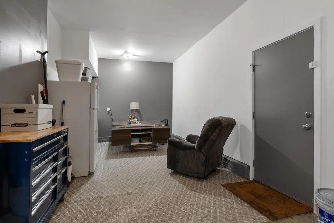
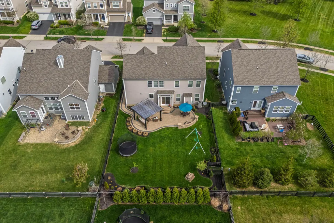
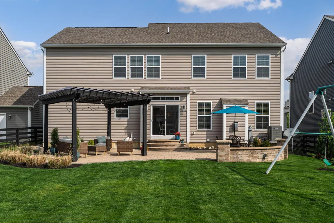
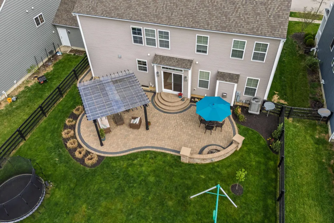
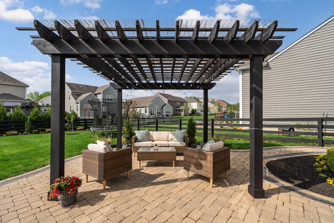
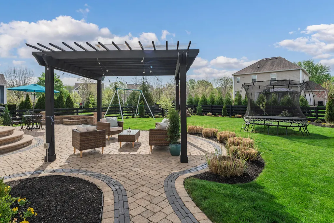
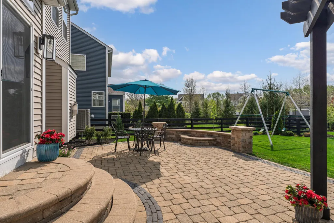
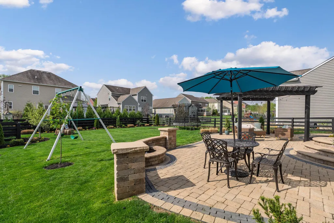
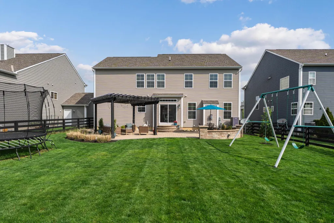
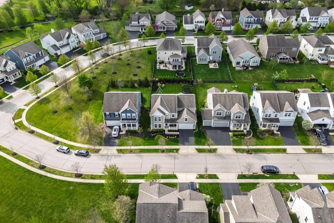
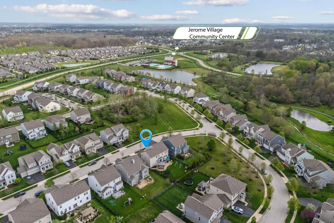
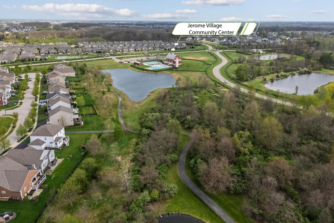
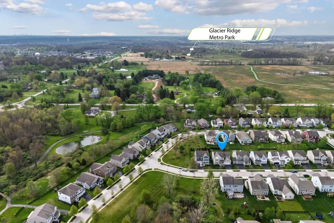
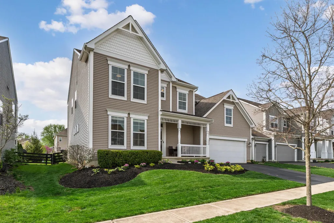
This home is 3069sf on the main 2 floors. Great opportunity to own a home with a RARE fenced yard in Jerome Village, paired with an exceptional layout and location. Don't let the front of the home fool you--this property offers a 3-car tandem garage. Enjoy views of green space from both the front and back, creating a peaceful and private setting. The main level features a gracious entry, a front office, a flex room with tray ceiling and a stylish powder room in addition to the large great room, eating area, and a beautifully appointed kitchen. Upstairs, a loft area enhances the open feel. The spacious primary suite features double doors, a sitting area, a tray ceiling with crown molding, and TWO walk-in closets. The en-suite bath offers dual vanities, a large shower with dual shower heads, a soaking tub, and a private water closet. The second-floor laundry room is has ample storage, a counter, and a utility sink. Three additional bedrooms offer both space and flexibility. All Bedrooms have overhead lighting, 1 has a private sink and access to the hall bath The finished lower level offers two spacious areas separated by a half wall, along with a private room featuring an attached full bath--ideal for a second office, guest suite, or fitness space. Outdoor living is a true highlight, with a custom paver patio, covered pergola, and a fully fenced yard...perfect for relaxing or entertaining. This well-maintained space adds both privacy and everyday enjoyment! Established neighborhood with no new building! Surrounded by almost 40 acres of green space with open fields, trees and ponds. A short distance to the big red barn and GRE as well as easy access to Glacier Ridge Metro Park with over 1,000 acres of parkland and so many amazing features (see attached document)
| Price History | |
|---|---|
| 4/16/2026 | Listed $849,900 |
| 4/27/2026 | 2$835,000 |
| 5/5/2026 | 2$819,900 |
| 5/14/2026 | 3$799,900 |
| 6/10/2026 | 6$759,000 |
| 7/9/2026 | 2$745,000 |
| 7/17/2026 | 3$729,000 |
| 7/23/2026 | 3$710,000 |
| 7/31/2026 | 2$699,900 |
| 8/13/2026 | 1$695,000 |
| 8/20/2026 | 1$690,000 |
| 8/25/2026 | 3$675,000 |
| 9/10/2026 | 3$659,900 |
General Features
| Sewer | Public Sewer |
|---|---|
| Heating | Forced Air |
| Cooling | Central Air |
| HOA Fee | 872.79 |
| Garage Spaces | 3.0 |
| Architectural Style | Modern |
| Year Built | 2013 |
| Township | Jerome |
| Property Subtype | Single Family Residence |
| Tax Year | 2025 |
| Assoc Fee Paid Per | Annually |
| County | Union |
| New Construction | No |
| Property Type | Residential |
| Association Amenities | Bike/Walk Path,Clubhouse,Fitness Facility,Outdoor Sports Area,Park,Pool,Sidewalk |
| HOA | Yes |
| Attached Garage | No |
| Subdivision Name | Jerome Village,Cranberry |
| Garage Y/N | Yes |
| Full Baths | 3 |
| Status | Active |
| Directions | Brock Rd to Cranberry to Summersweet to Bayberry |
| City | Plain City |
| High School District | DUBLIN CSD 2513 FRA CO. |
| Lot Size Square Feet | 7405.2 |
| Carport Y/N | No |
| Land Lease Y/N | No |
| Tax Annual Amount | 14029.0 |
| Home Warranty Y/N | No |
| Lease Renewal Y/N | No |
| Additional Parcels Y/N | No |
| Rent Control Y/N | No |
| Virtual Tour | https://my.matterport.com/show/?m=62dq1s3wf7L |
| Standard Status | Active |
| MobileHomeRemainsYN | No |
| Senior Community | None |
| Sewer_co_Public_sp_Sewer | True |
| Utilities@Core.Permissions | None |
Interior Features
| Interior Amenities | Garden/Soak Tub |
|---|---|
| Basement | Full |
| Flooring | Wood,Carpet,Ceramic/Porcelain |
| Fireplace Features | One,Direct Vent,Gas Log |
| Common Walls | No Common Walls |
| Basement (Y/N) | Yes |
| Air Conditioning Y/N | Yes |
| Heating Y/N | Yes |
| Window Features | Insulated All |
| Fireplace Y/N | Yes |
| Half Baths | 1 |
| Total Bedrooms | 4 |
| Total Baths | 4 |
| Heating-Forced Air | True |
Exterior Features
| Parking Features | Garage Door Opener,Attached Garage,Tandem |
|---|---|
| Water Source | Public |
| Lot Size Area | 0.17 |
| Foundation Details | Poured |
| Spa | No |
| Building Area Total | 3069.0 |
| Lot Size Acres | 0.17 |
| Waterfront Y/N | No |
| Crops Included Y/N | No |
| Horse Y/N | No |
| Irrigation Water Rights Y/N | No |
Amenities
- Foreclosure
- Views
- Short Sale
- New Construction
- Adult 55+
- Lease To Own
- No HOA Fees
- Furnished
- Primary On Main
- Air Conditioning
- Seller Finance
- Green
- Fixer Upper
- Horse
- Golf
- Fireplace
- Deck
- Garage
- Basement
- Pool
Property vs Single Family Average in 43064
Price
Taxes
Year Built
Visits

 © 2026 Dayton Area Board of Realtors. All rights reserved. Information deemed to be reliable but not guaranteed. The data relating to real estate for sale on this website comes from Dayton Area Board of Realtors and the Broker Reciprocity Program.sm. Real estate listings held by brokerage firms other than Bella Realty Group are marked with the BR logo and detailed information about them includes the name of the listing brokers. Listing broker has attempted to offer accurate data, but buyers are
 The data relating to real estate for sale on this web site comes
in part from the Broker Reciprocity™ program of the Multiple
Listing Service of Greater Cincinnati. Real estate listings held by
brokerage firms other than Bella Realty Group are marked with the MLS ™ logo
(the small logo to the left) and detailed information about them includes
the name of the listing brokers. The information herein is furnished by the property owner in good faith
The data relating to real estate for sale on this web site comes
in part from the Broker Reciprocity™ program of the Multiple
Listing Service of Greater Cincinnati. Real estate listings held by
brokerage firms other than Bella Realty Group are marked with the MLS ™ logo
(the small logo to the left) and detailed information about them includes
the name of the listing brokers. The information herein is furnished by the property owner in good faith
 Columbus REALTOR® and Central Ohio Regional Multiple Listing Service, Inc .All information deemed reliable but not guaranteed. All properties are subject to prior sale, change or withdrawal. Neither listing broker(s) or information provider(s) shall be responsible for any typographical errors, misinformation, misprints and shall be held totally harmless. Listing(s) information is provided for consumer's personal, non-commercial use and may not be used for any purpose other than to identify prospective
 The data relating to real estate for sale on this web site comes in part from the Internet Data Exchange Program of Western Regional Information Systems and Technology, Inc. Real estate listings held by brokerage firms other than this site owner are marked with the IDX logo. "WRIST, Inc. deems information reliable but not guaranteed."
Copyright 2026 of Western Regional Information Systems and Technology, Inc. All rights reserved.
This content last refreshed on September 28, 2026 10:28 AM UTC
The data relating to real estate for sale on this web site comes in part from the Internet Data Exchange Program of Western Regional Information Systems and Technology, Inc. Real estate listings held by brokerage firms other than this site owner are marked with the IDX logo. "WRIST, Inc. deems information reliable but not guaranteed."
Copyright 2026 of Western Regional Information Systems and Technology, Inc. All rights reserved.
This content last refreshed on September 28, 2026 10:28 AM UTC
 The MLS™ Combined LA/Westside MLS® (CLAW): All information deemed reliable but not guaranteed. All properties are subject to prior sale, change or withdrawal. Neither listing broker(s) or information provider(s) shall be responsible for any typographical errors, misinformation, misprints and shall be held totally harmless. Listing(s) information is provided for consumer's personal, non-commercial use and may not be used for any purpose other than to identify prospective properties consumers

 Information should be deemed reliable but not guaranteed, all representations are approximate, and individual verification is recommended. Copyright ©2017 All rights reserved.
